ARCHITECTURAL DESIGNER

DESIGN RESEARCHER

COMPUTATIONAL DESIGN EXPLORER

AS-SALT, JORDAN

SELECTED WORKS / 2025–2026

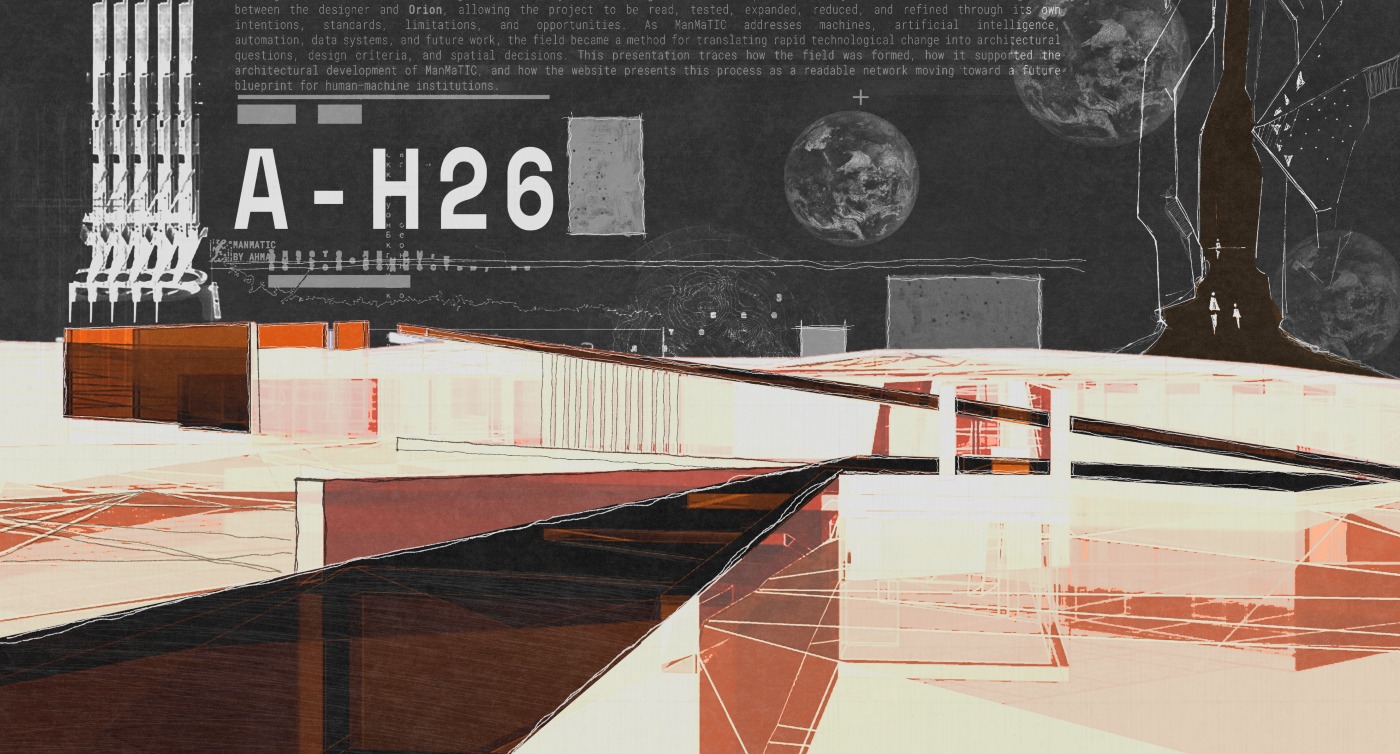
Architecture of Elsewhere collage combining a white architectural model, planetary studies, technical drawings, and a dark research field.

ARCHITECTURE OF ELSEWHERE / ACTIVE FIELD

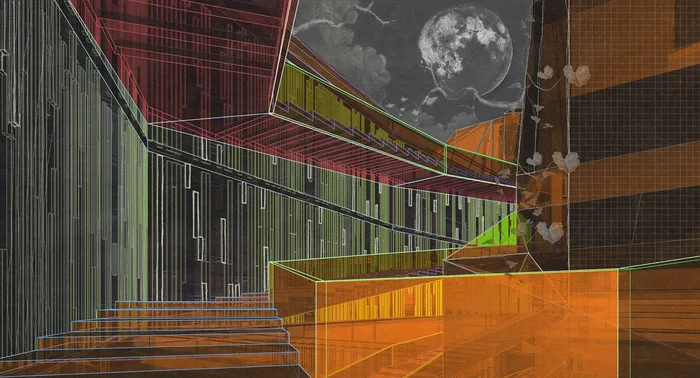
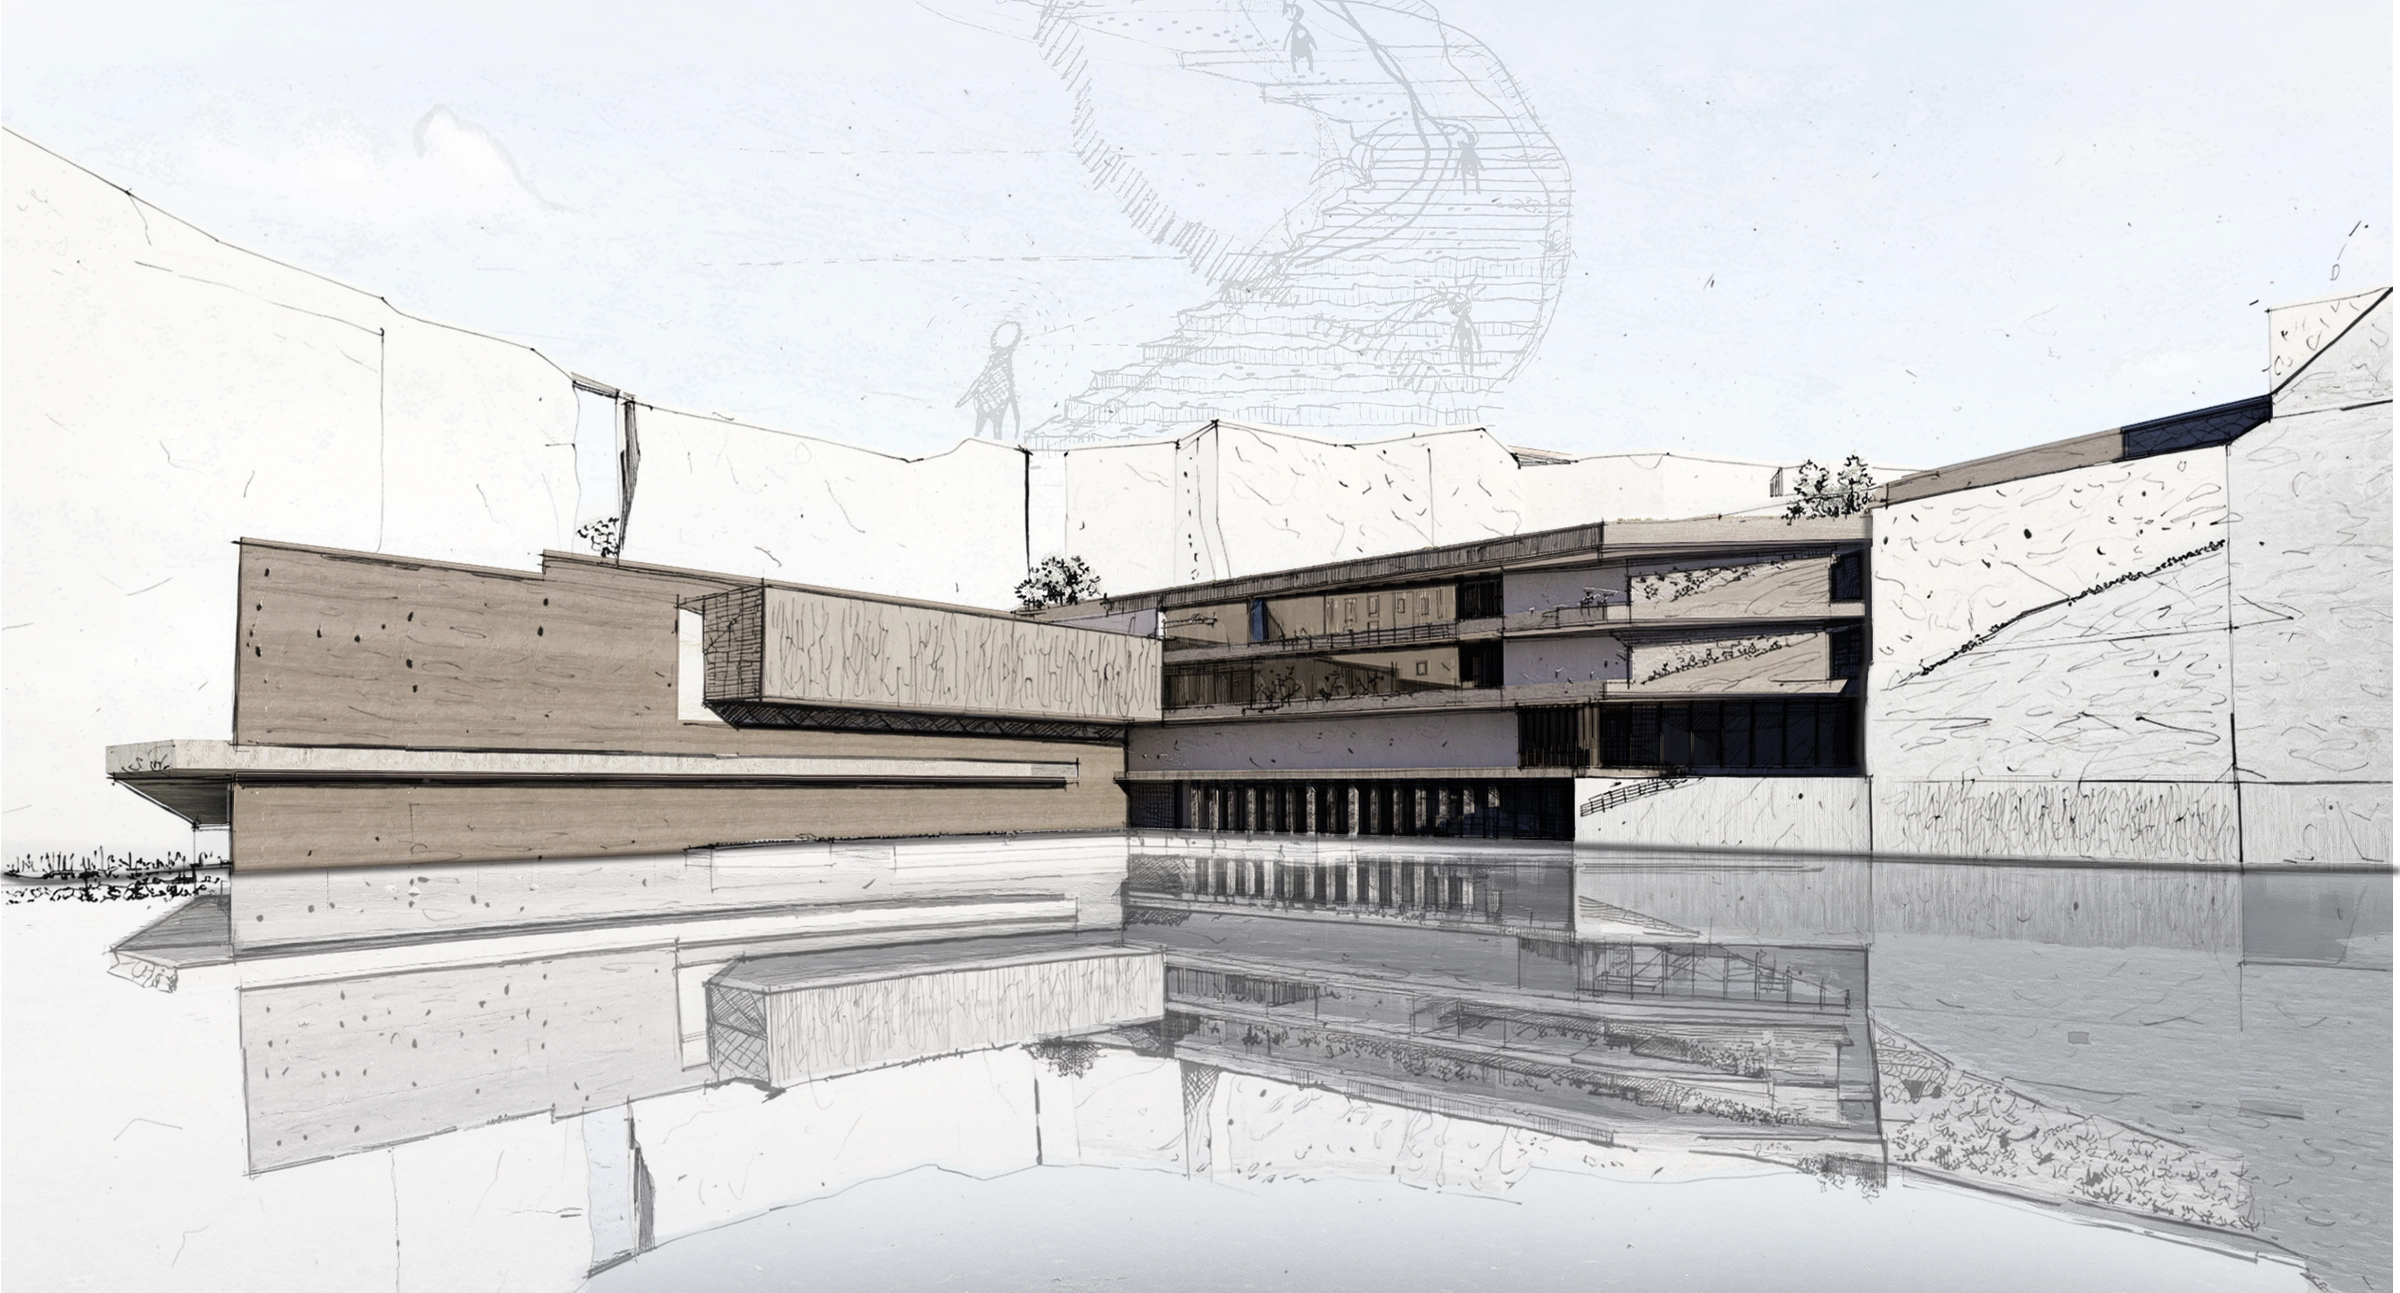
FIG. 01 BROADCAST FIELD / SELECTED ARCHITECTURAL WORK

A silent archival sequence presenting Ahmad Alhadidii’s architectural identity and selected project records.

[ A ] CONCEPTUAL FIELD

A way of thinking that begins with uncertainty and searches for the hidden order within it. Systems, patterns, and relationships are traced across different fields, then translated into architecture. What first appears fragmented gains coherence; what remains abstract gains structure, presence, and place.

001 /

POSITION / PRACTICE / CONTEXT

Architecture student with a research-based approach, drawing from systems, contexts, human experience, and emerging technologies to shape meaningful spatial and visual responses. Interested in computational tools, AI, cultural and contextual references, and collaborative environments where ideas are questioned, exchanged, and developed collectively.

[ 01 ] EDUCATION
Bachelor of Architecture Candidate
Al-Balqa Applied University
[ 02 ] LOCATION
As-Salt, Jordan
[ 03 ] POSITION
Architectural Designer
Design Researcher
[ 04 ] CURRENT FIELD
Computational Design Explorer
[ 05 ] BIRTH DATE
31.08.2003

002 /

EDUCATION / PRACTICE / RECOGNITION

AHMAD ALHADIDII

ARCHITECTURAL DESIGNER · DESIGN RESEARCHER · COMPUTATIONAL DESIGN EXPLORER

BORN
31.08.2003
LOCATION
As-Salt, Jordan
ahmadalhadidii@manmatic.institute alhadidiahamd@gmail.com

[002] EXPERIENCE

[002.01]

Architectural Intern

BIM Lab — BIM Consultancy & Engineering Services Company

Amman, Jordan
Aug 2025 — Oct 2025

Supervised by Eng. Shaker Khulief

  1. Worked on architectural plans, elevations, and design development tasks.
  2. Assisted with light design modifications under supervision.
  3. Produced architectural drawings, presentation visuals, and AI-assisted renderings.
  4. Gained practical exposure to basic BIM workflows, architectural detailing, and office documentation.

[002.02]

Gaza Documentation Book

Collaborative Publication Project

Amman, Jordan

  1. Conducted image and archival research for the publication.
  2. Wrote selected book sections using referenced material.
  3. Reviewed and corrected inaccurate information during editing.
  4. Organised and refined text files for the final publication layout.

[003] EDUCATION

[003.01]

Bachelor of Architecture — Candidate

Al-Balqa Applied University · Jordan — Salt

2021 — 2026

[003.02]

High School Certificate

King Abdullah II School for Excellence · Jordan — Salt

2019 — 2020

[004] AWARDS & COMPETITIONS

PRIMARY AWARD

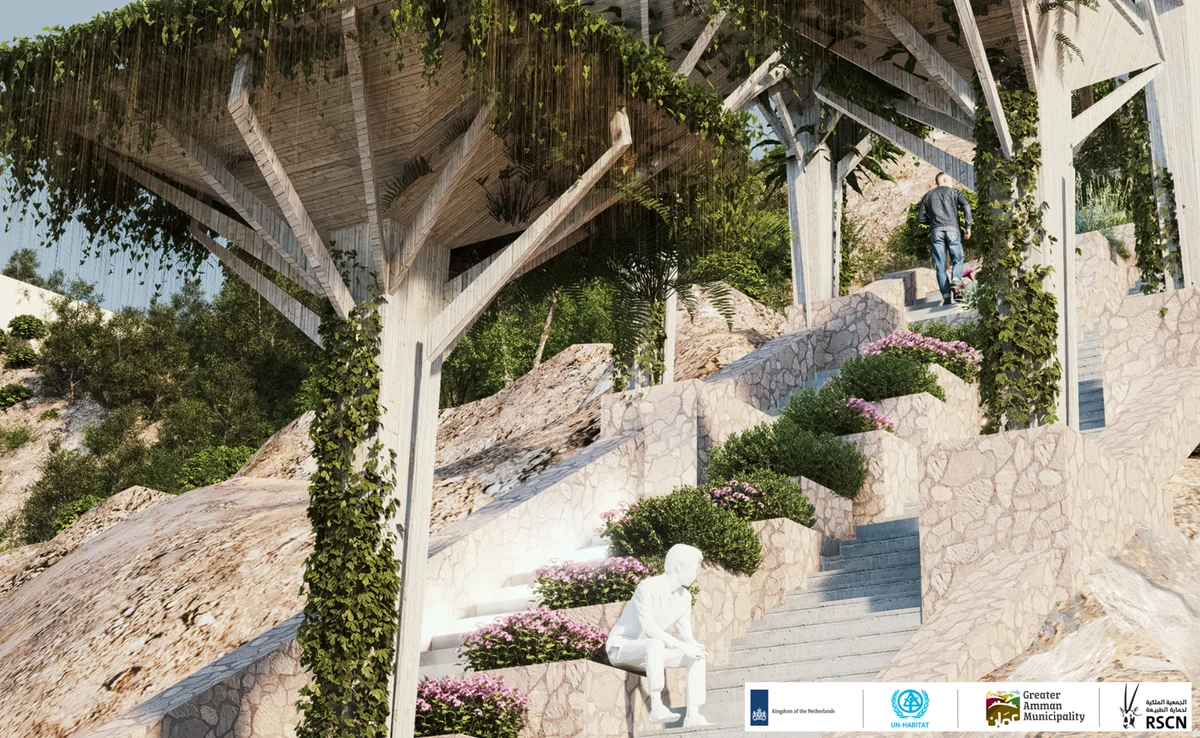
1st Place — ELMA: Environmental Legacy Makers Award

Royal Society for the Conservation of Nature and UN-Habitat

Amman, Jordan
2026

Participated in local and international architecture/design competitions, including:

  • The Drawing Board: Sadahalli QuarryIndia
  • Heritage & Archaeology Diwan 9, with two projectsJordan
  • Vez River SPA Builder Architecture CompetitionPortugal
  • Al-Mashrabiya ChallengeJordan
  • Heritage Corner CompetitionEgypt

[005] CERTIFICATIONS

  • Climate Stories Exchange — Virtual ProgramFall 2024
  • Communication Skills CertificateQueen Rania Al-Abdullah Center
  • DELF A2 — French Language Certificate
  • Training Guide for Dialogue & Volunteer ClubsKing Abdullah II Fund

003 /

PROJECT ARCHIVE / 01 / 05

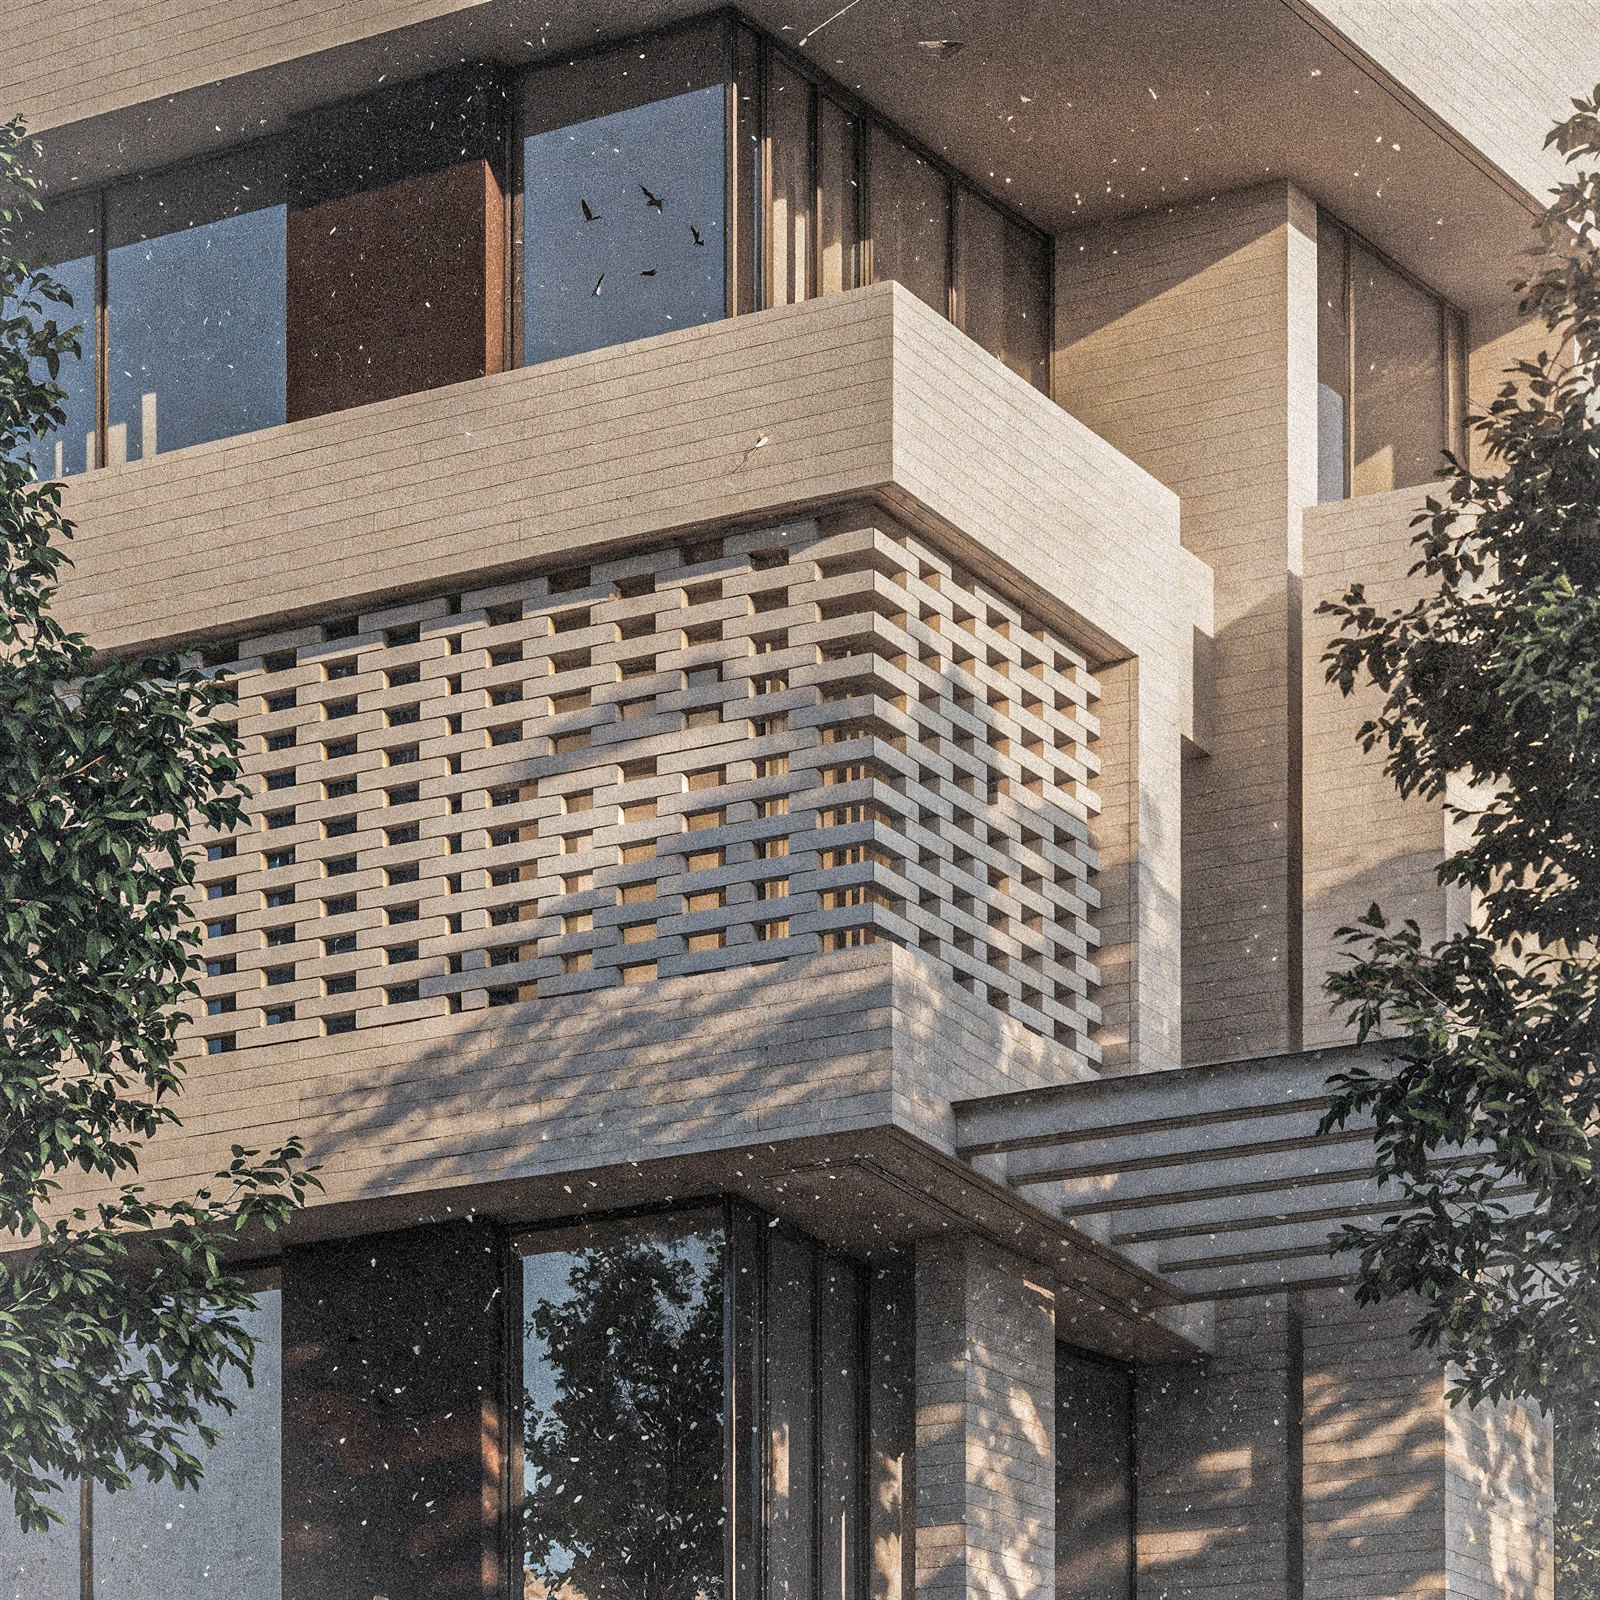
Selected architecture, research, mapping, environmental design, and speculative drawing projects developed in 2026.

04/

AHMAD ALHADIDII

Architecture, design research, and computational exploration developed through clear systems, contextual reading, and collaborative exchange.