SHILA
where the quarry folds inward and the earth becomes the exhibition
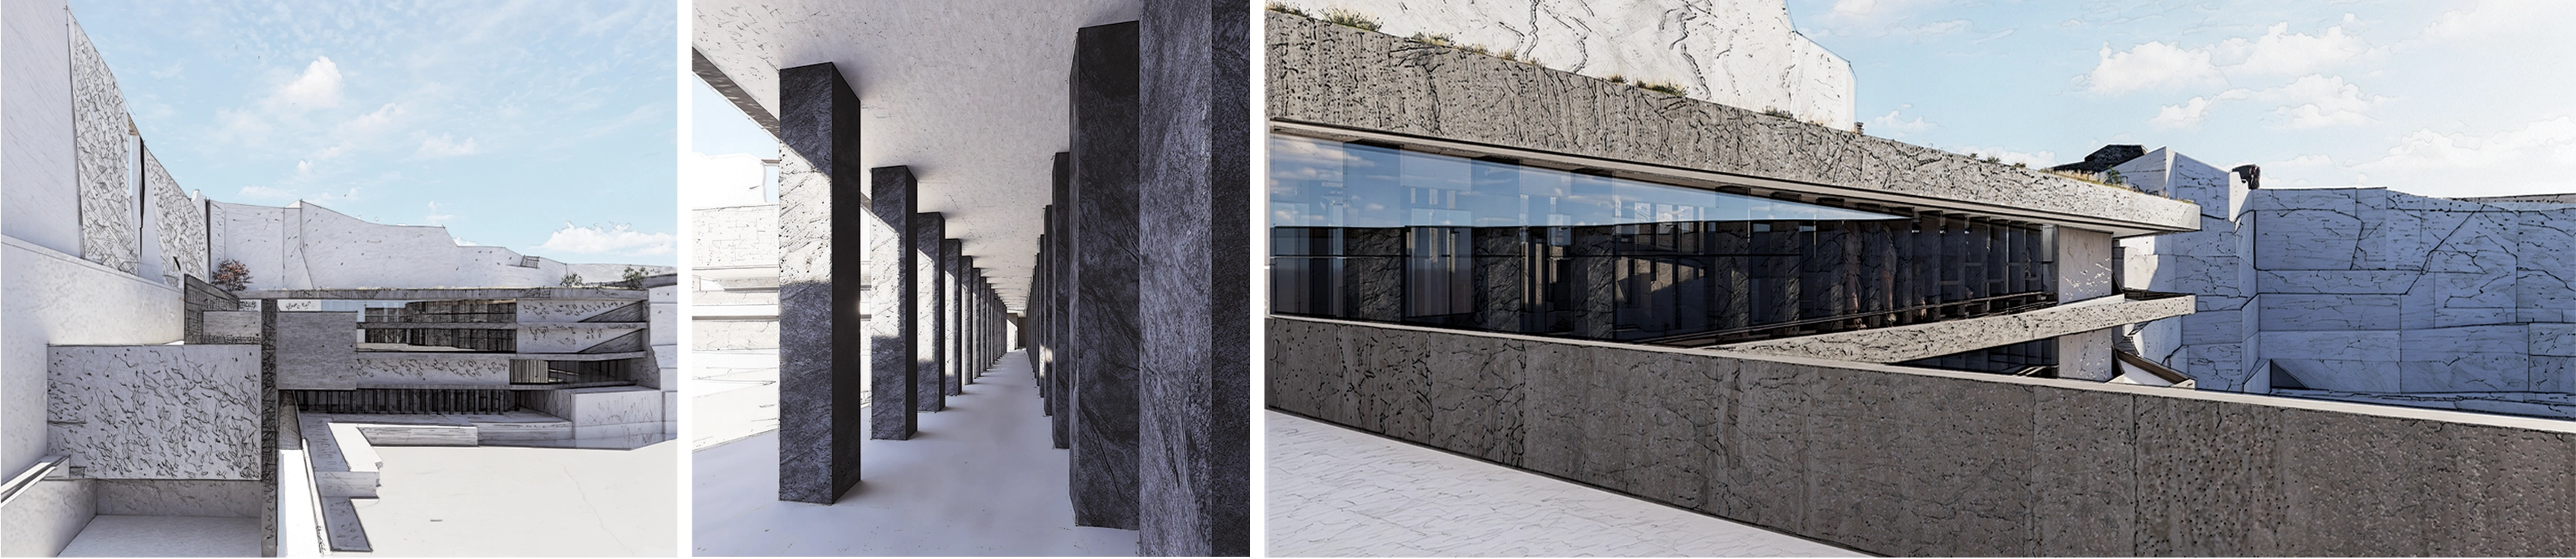
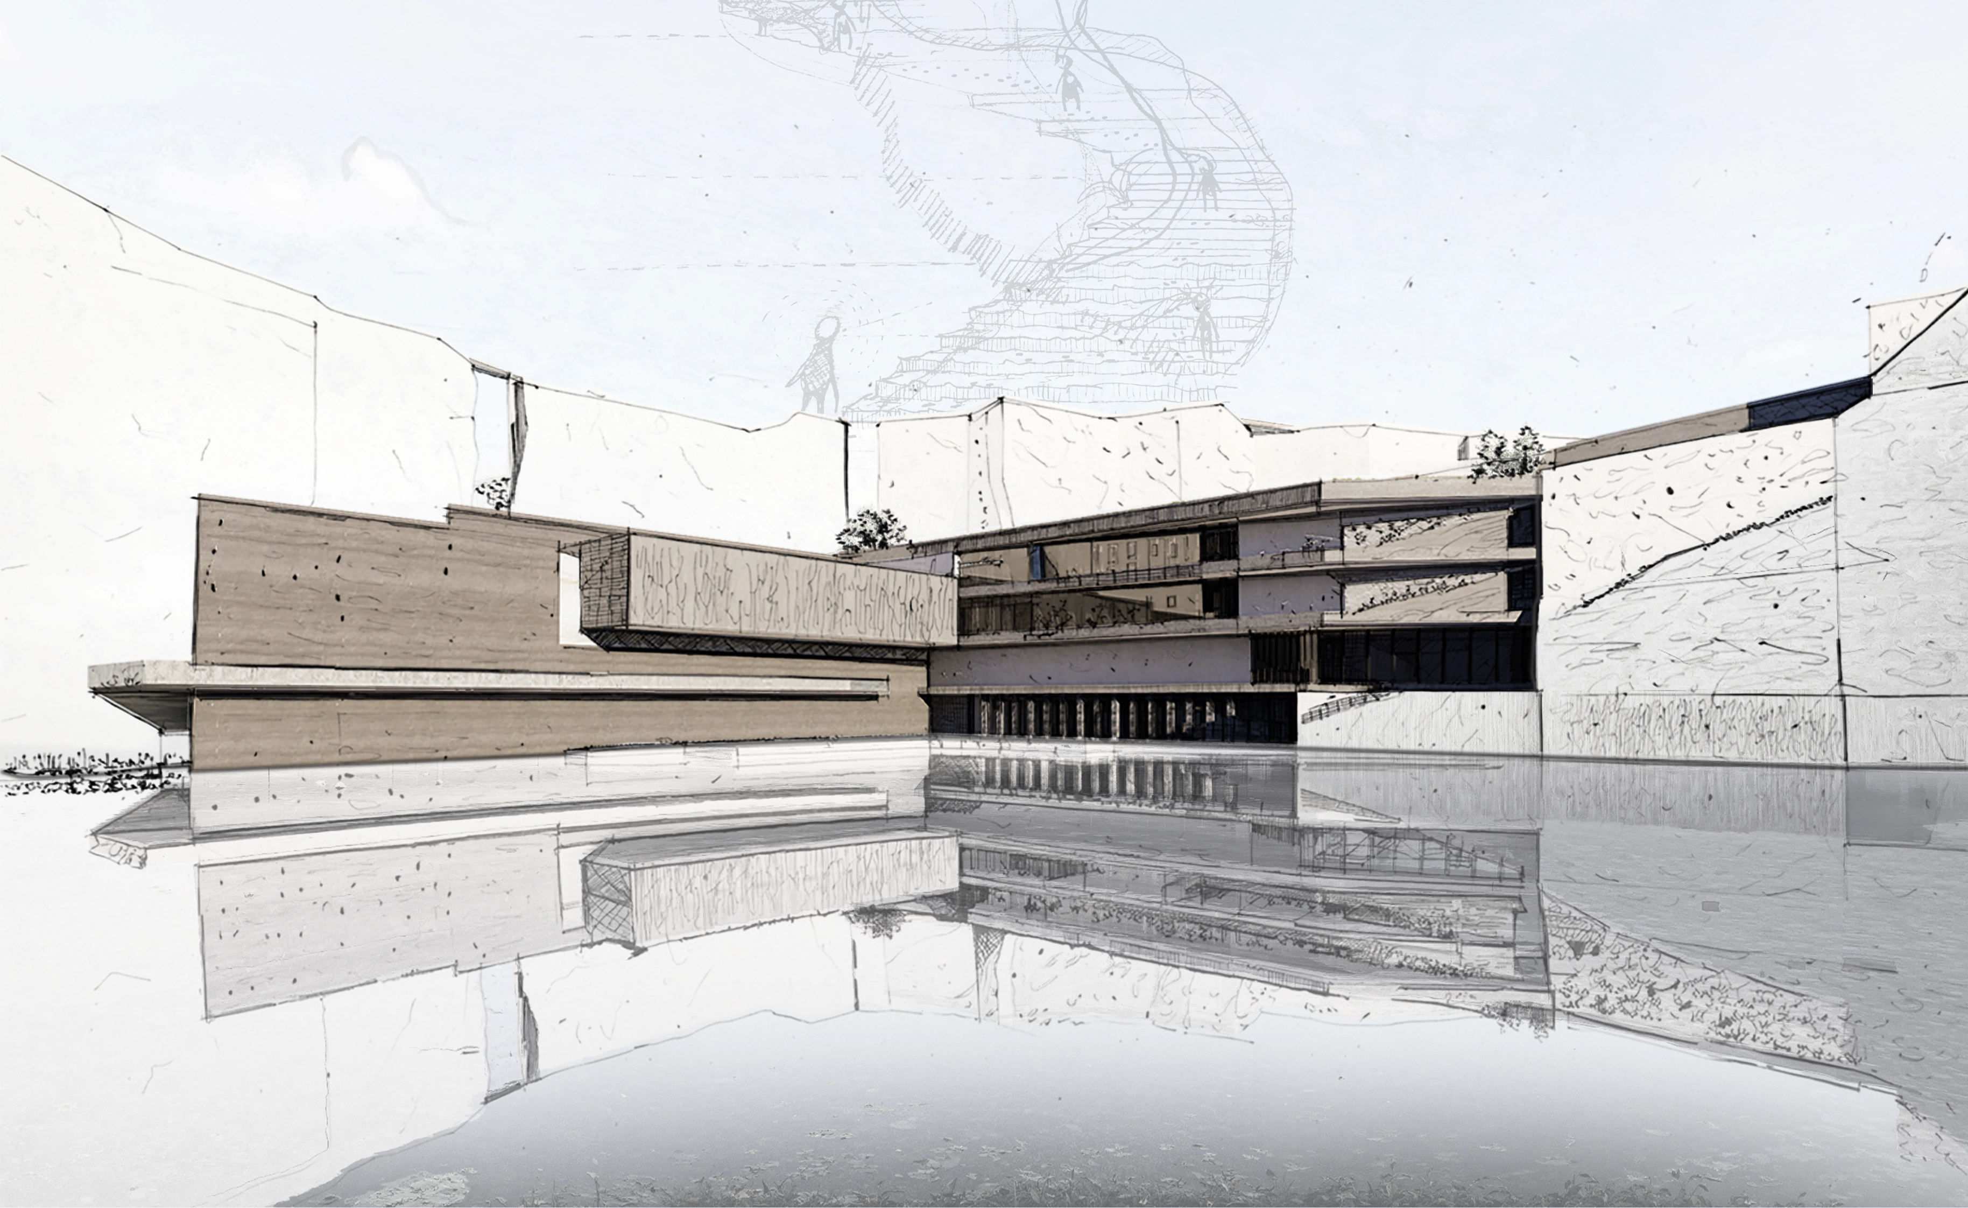
Shila Museum is a spatial journey beginning with raw material — stone — unfolding through layered levels that reveal the depth of the earth. As the quarry folds inward, the visitor moves through stone, water, shadow, and reflection, where silent matter transforms into a symbol of memory, spirit, and return to one’s roots.
SADAHALLI QUARRY
A Landscape Shaped by Removal
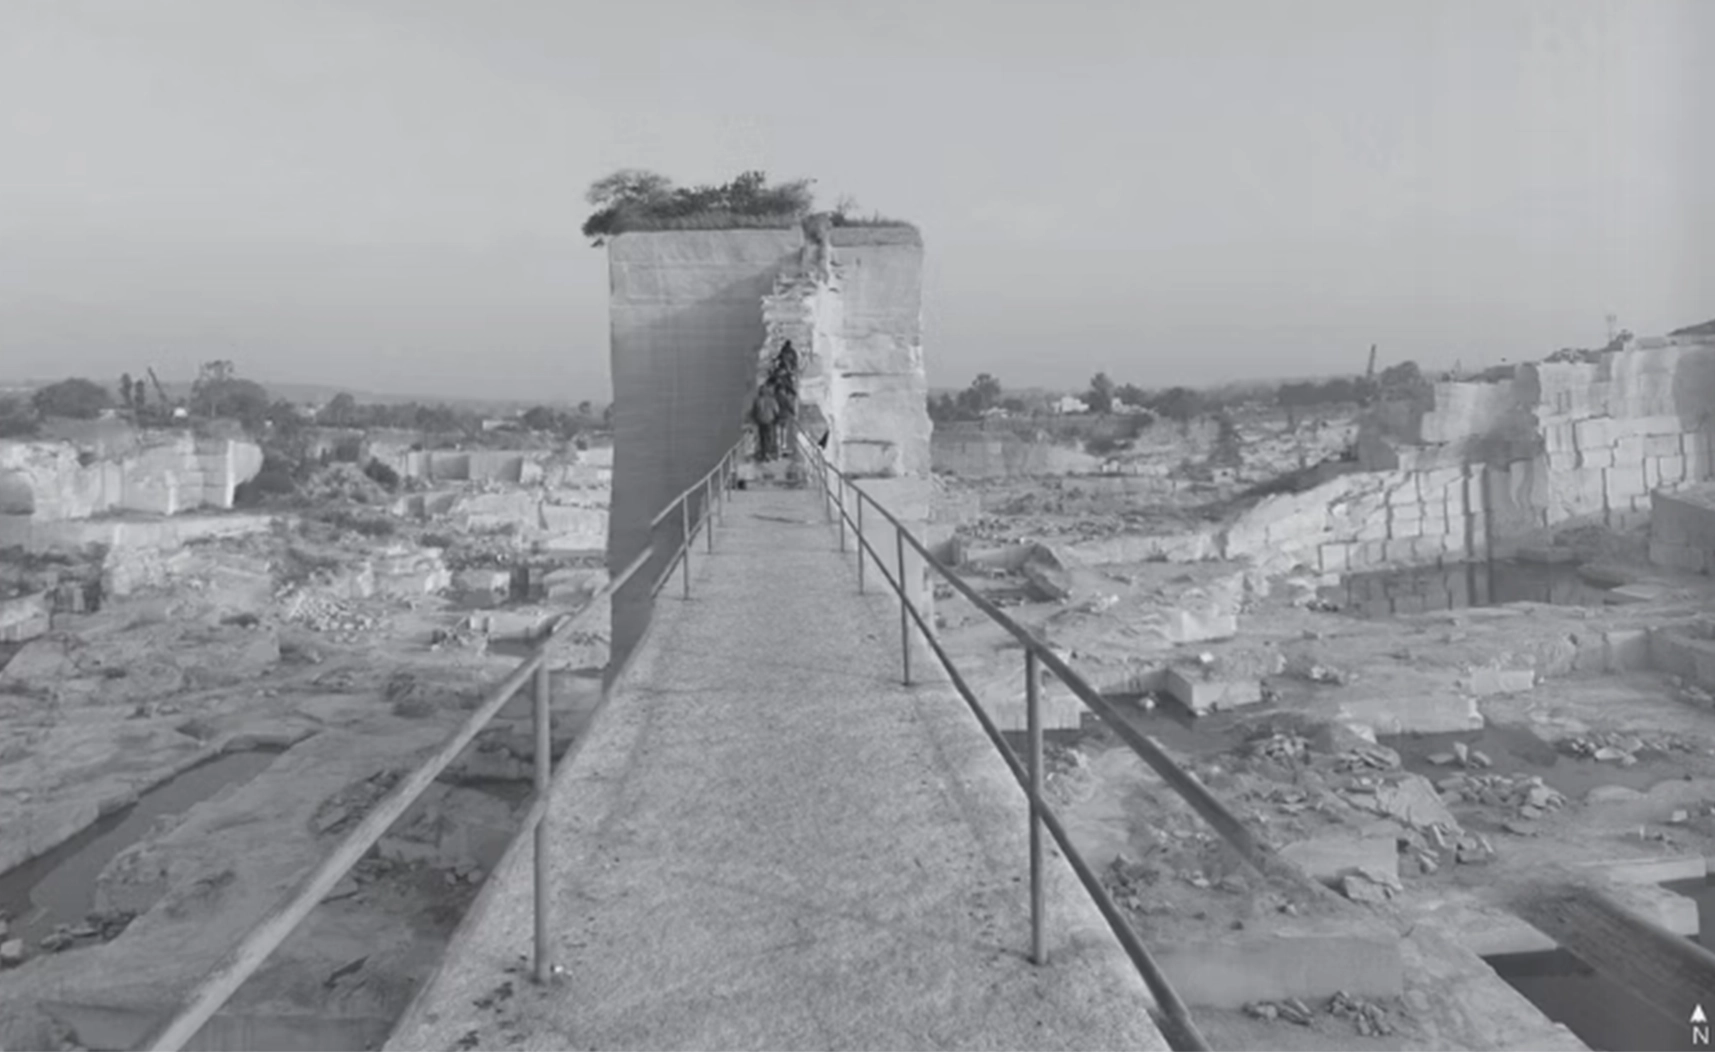
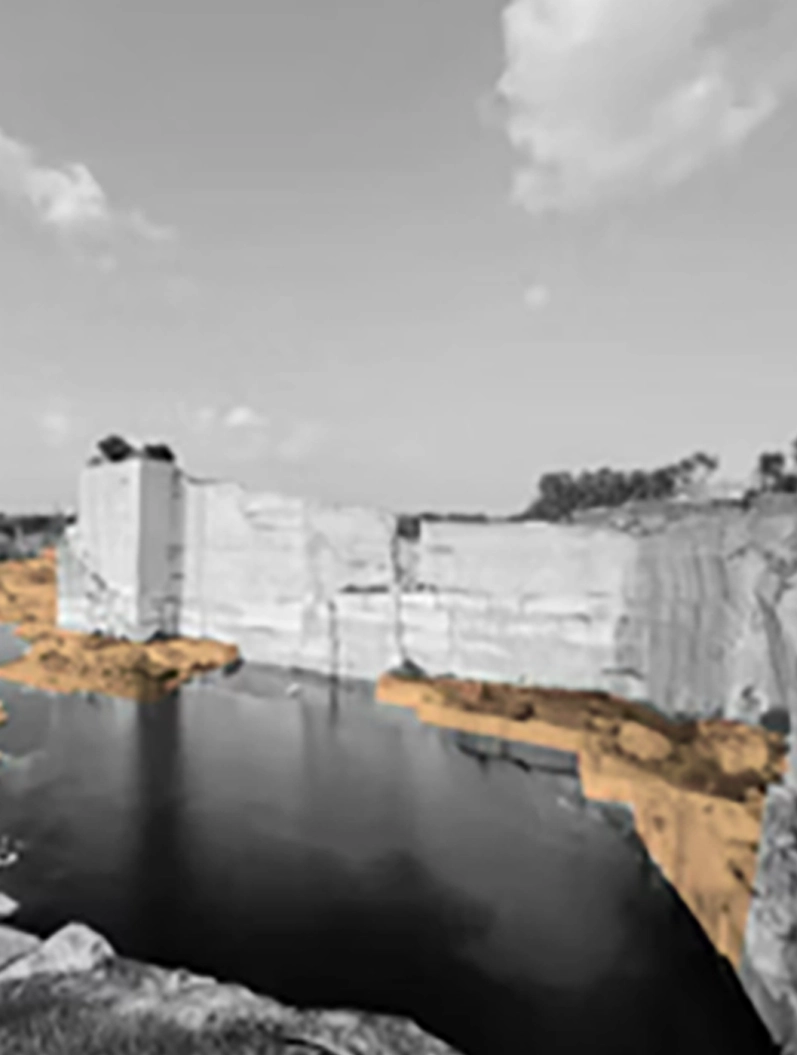
Sadahalli Quarry is a landscape shaped by removal. Its granite walls descend approximately 45–50 metres toward a still, rain-fed basin, while cut lines, stepped profiles, and irregular surfaces record successive acts of extraction. The approach passes through a narrow eucalyptus grove before the ground opens unexpectedly and the quarry reveals itself. Shila reads this transition—from concealment to exposure—as the beginning of the museum journey.
The Existing Landscape as an Archive
Millions of years are embedded in the quarry’s stone. Its layers preserve geological time and the marks of extraction, making the landscape itself the museum’s primary exhibit.
A Descent Within
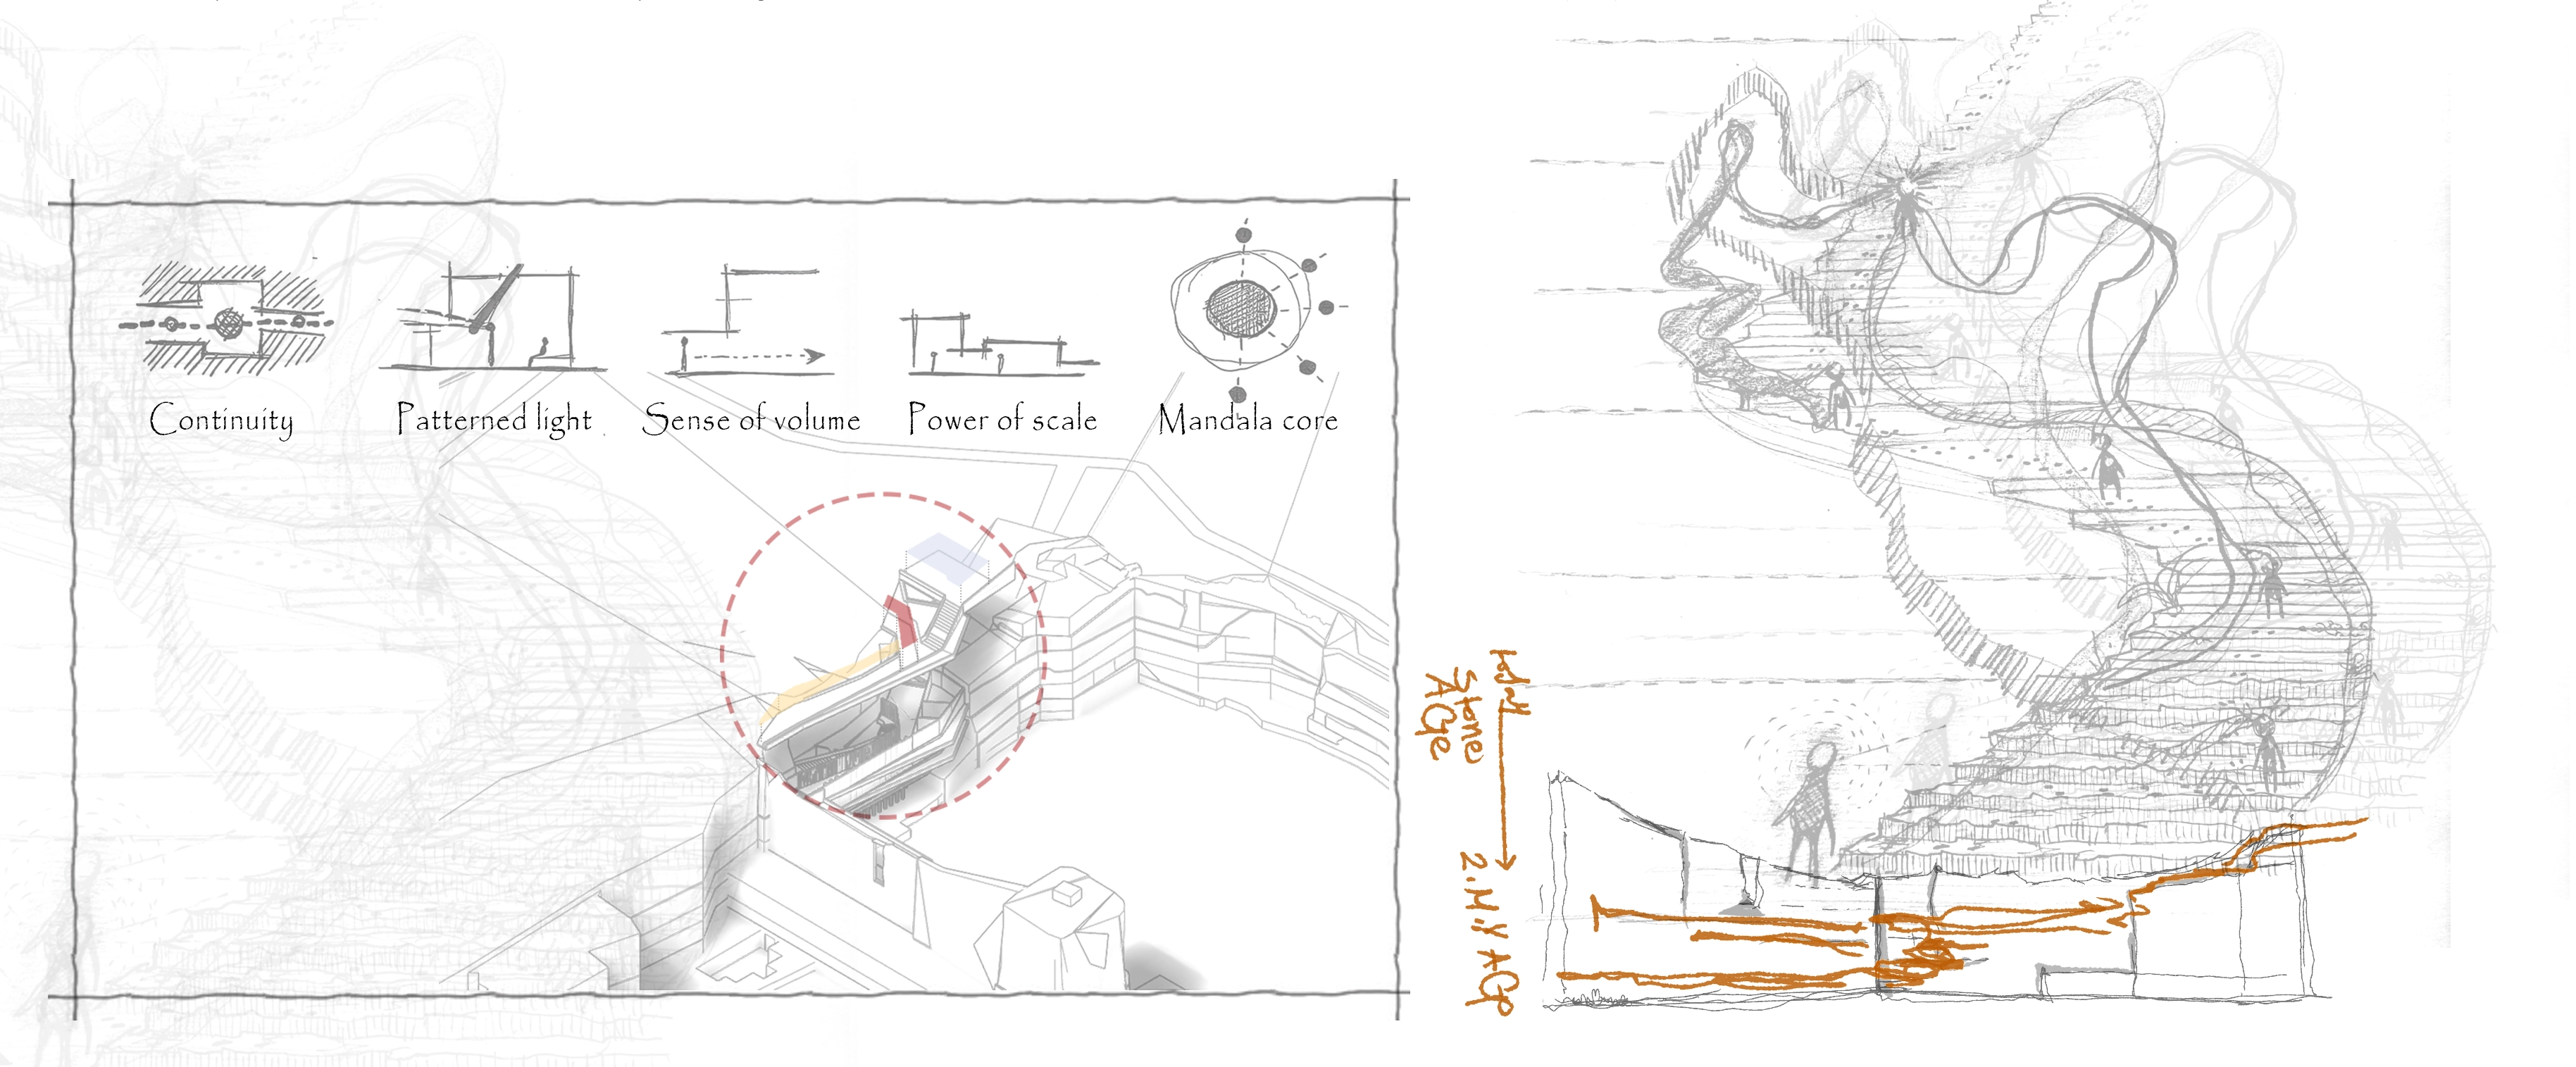
The visitor’s sensory journey unfolds through subtle changes in floor level, guiding movement gradually from the surface into the depth of the quarry. The descent creates a sense of diving inward and self-exploration, as visitors move through layers of consciousness and understanding. Each step and level is carefully shaped to reflect a stage in the human journey within the self.
How the Quarry Unfolds Inward
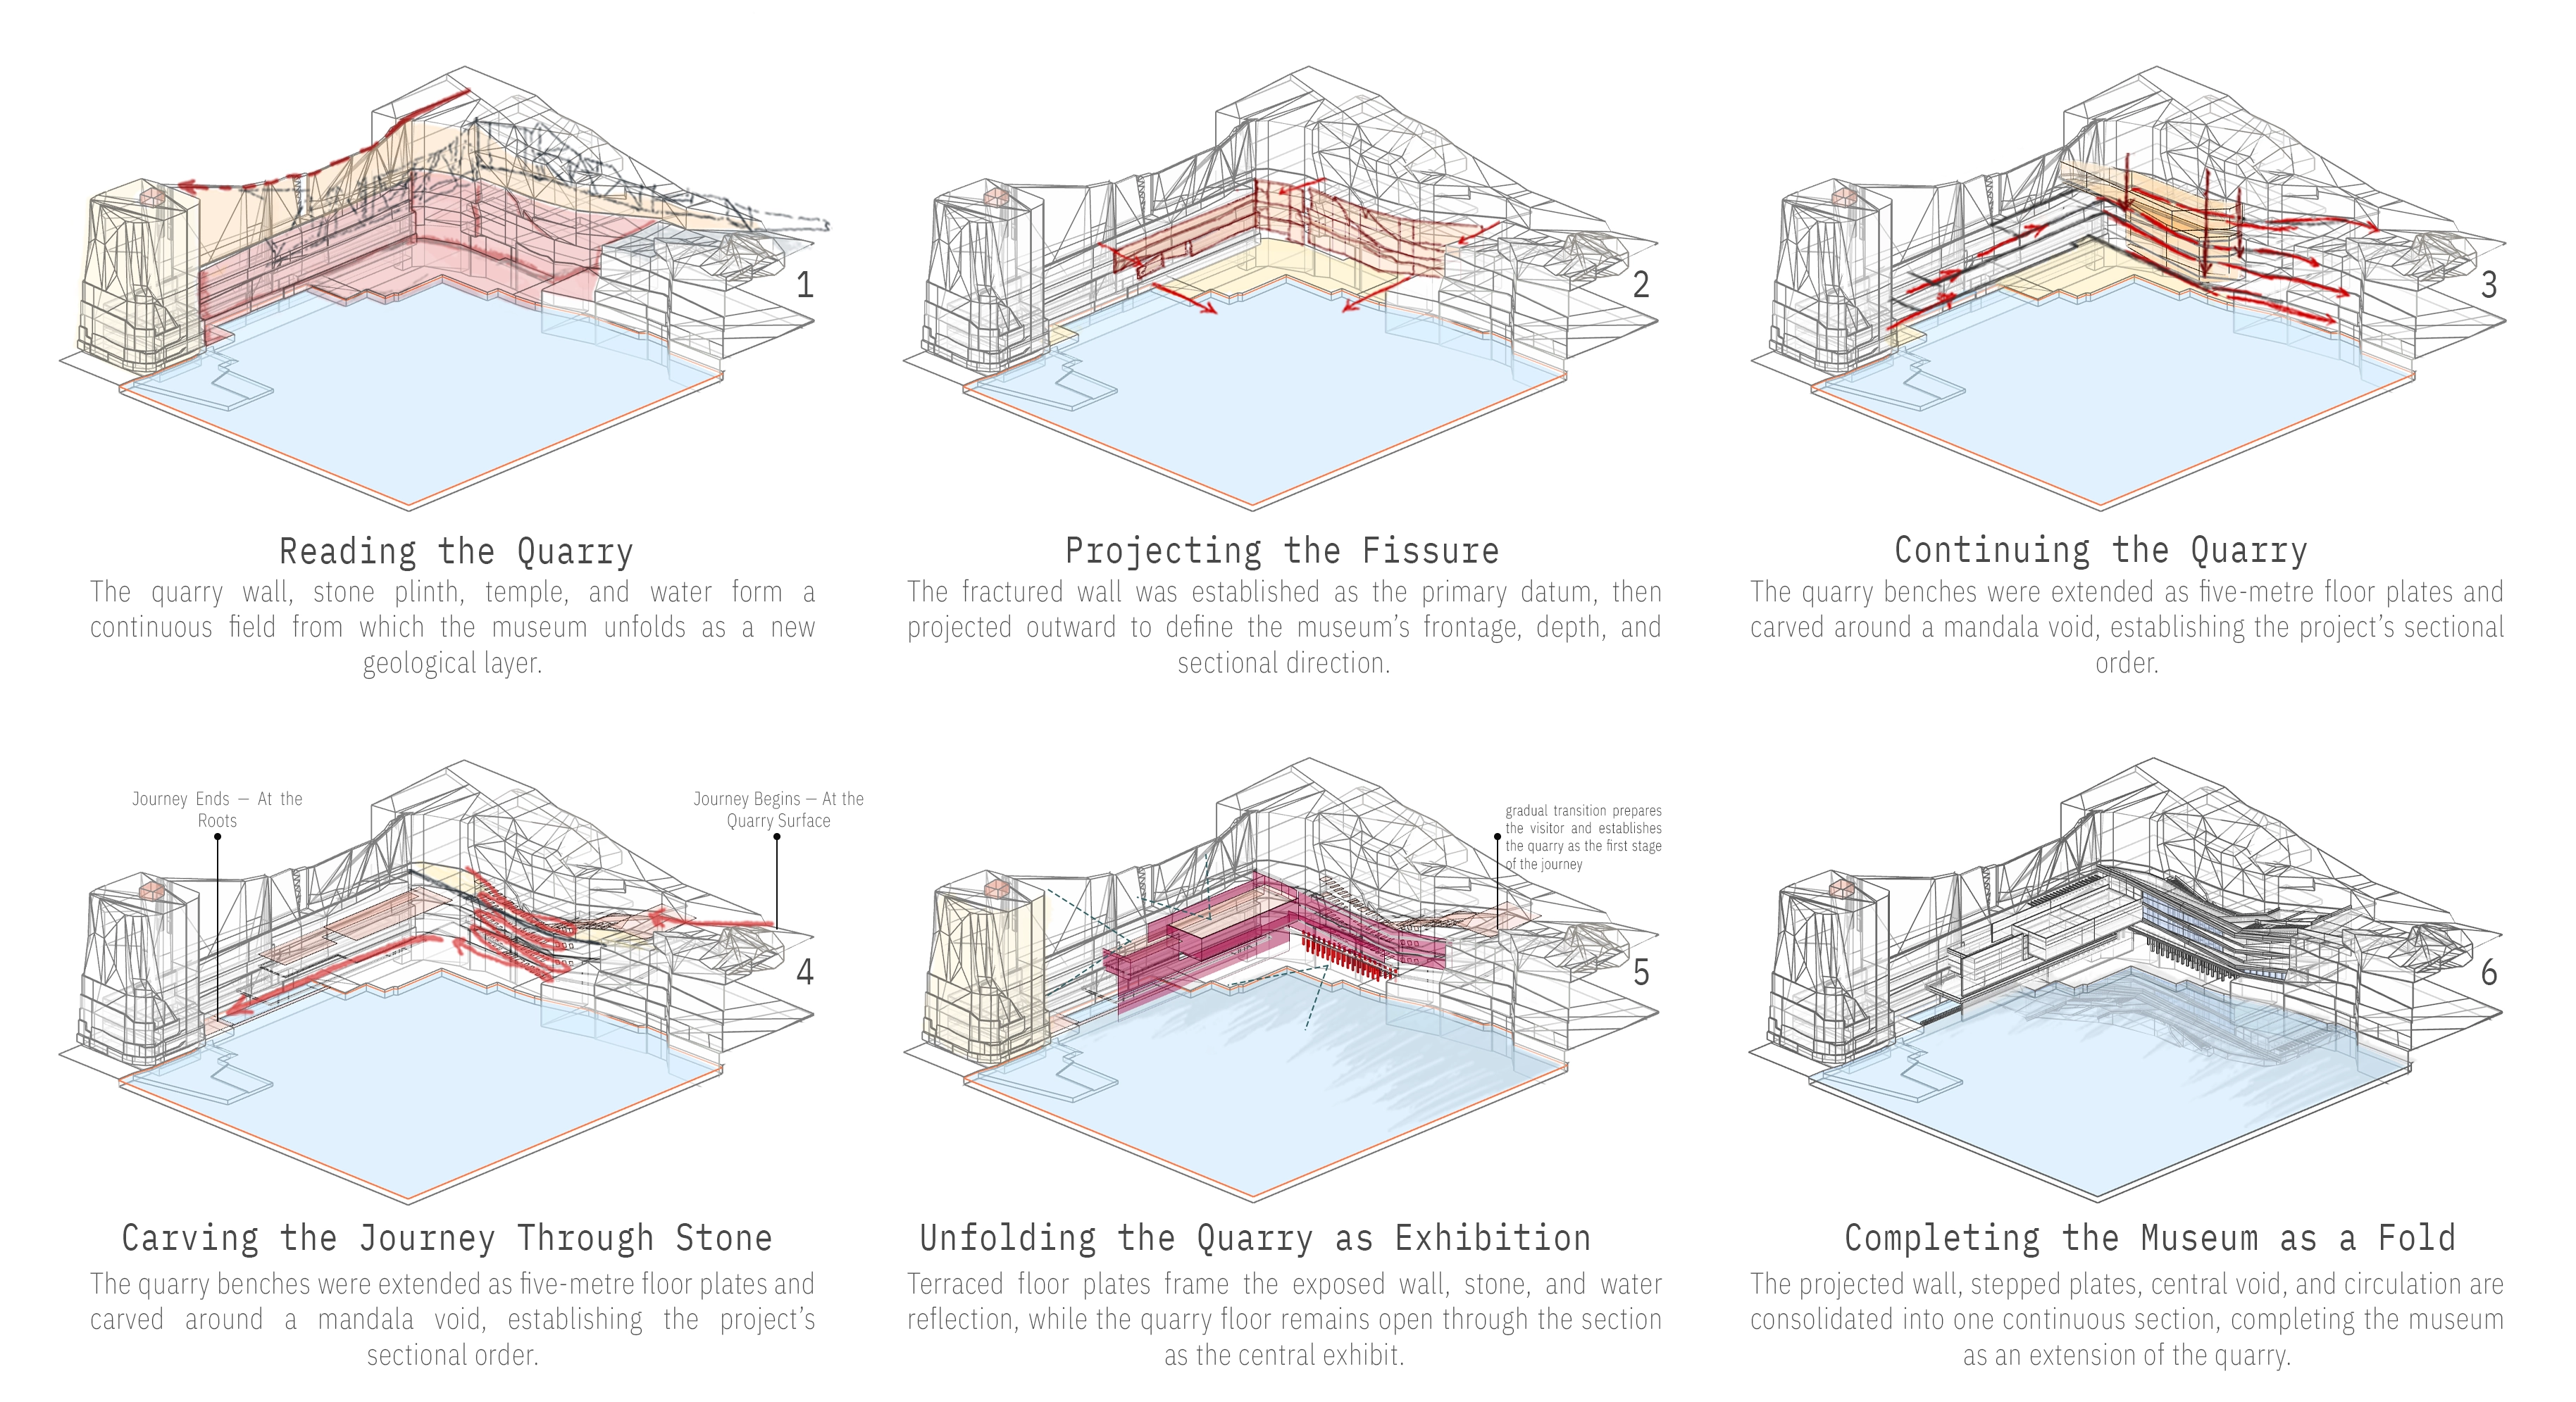
The museum emerges as the quarry folds inward, turning its fissure, levels, and ground into the exhibition itself.
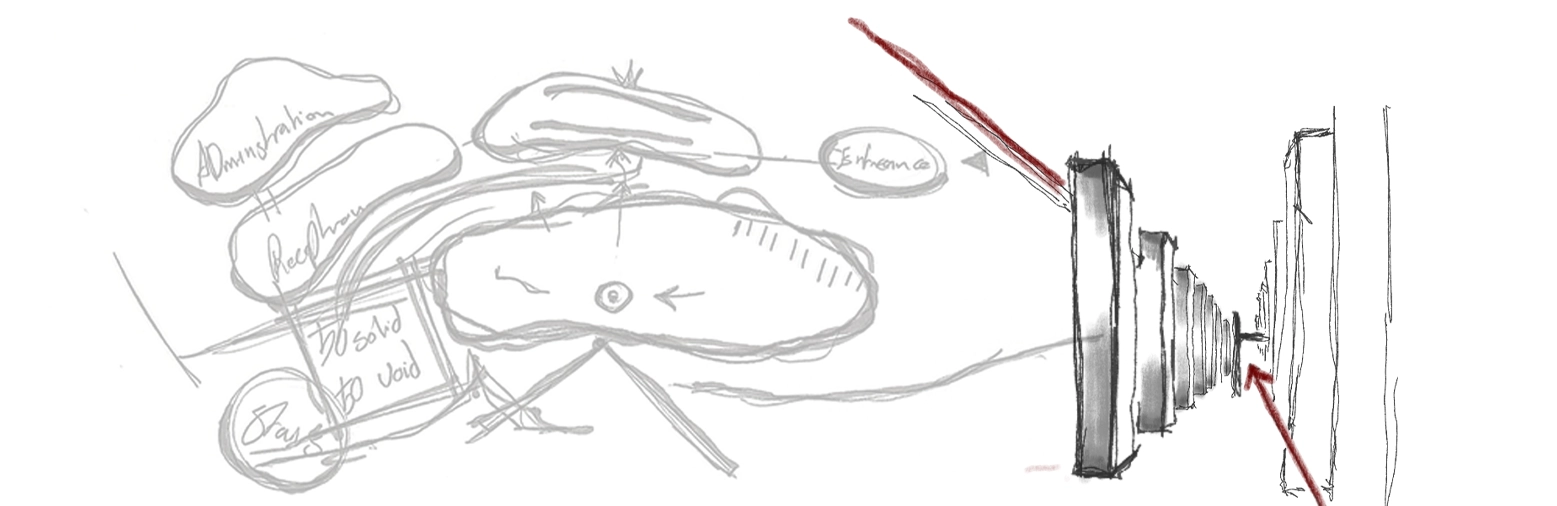
To enhance the spiritual and existential journey, the program and exhibition halls were arranged as a continuous sequence of spaces, creating a flow that guides visitors through gradual transformations. Each exhibition hall was framed as a successive “image” in the unfolding journey, allowing the visitor to experience change, reflection, and immersion as they move through the building. The journey begins with the geological garden and culminates at the Tree of Journey, where the final symbolic encounter takes place.
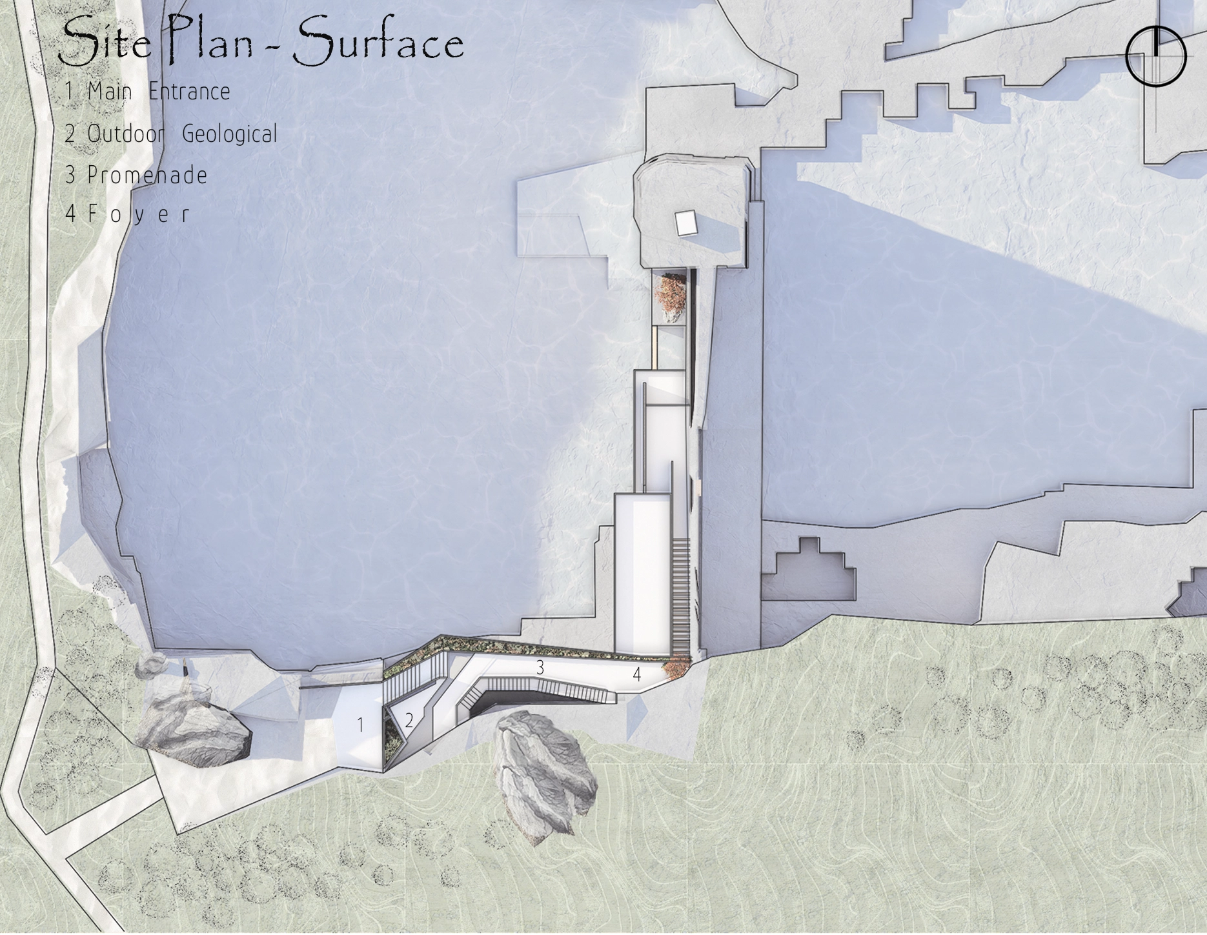
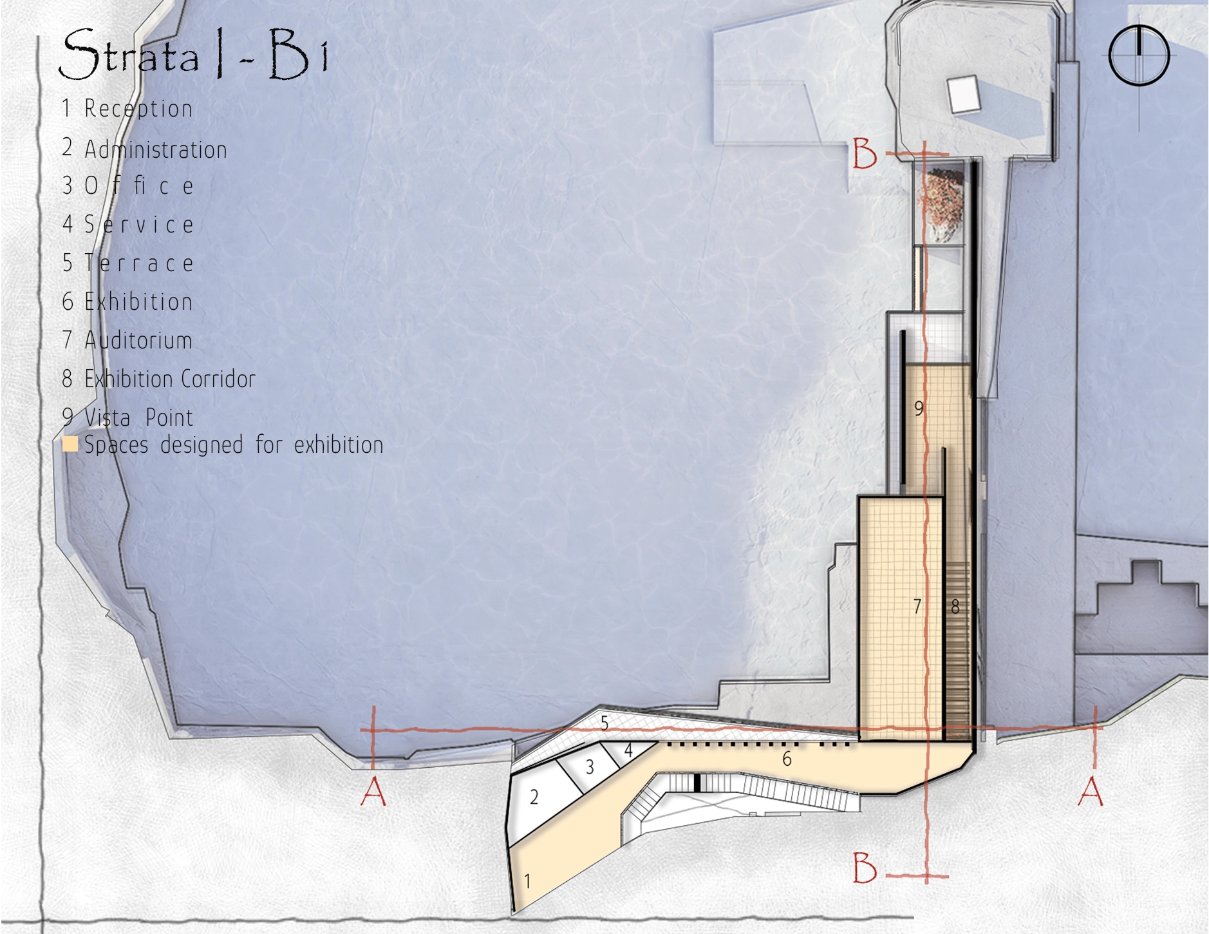
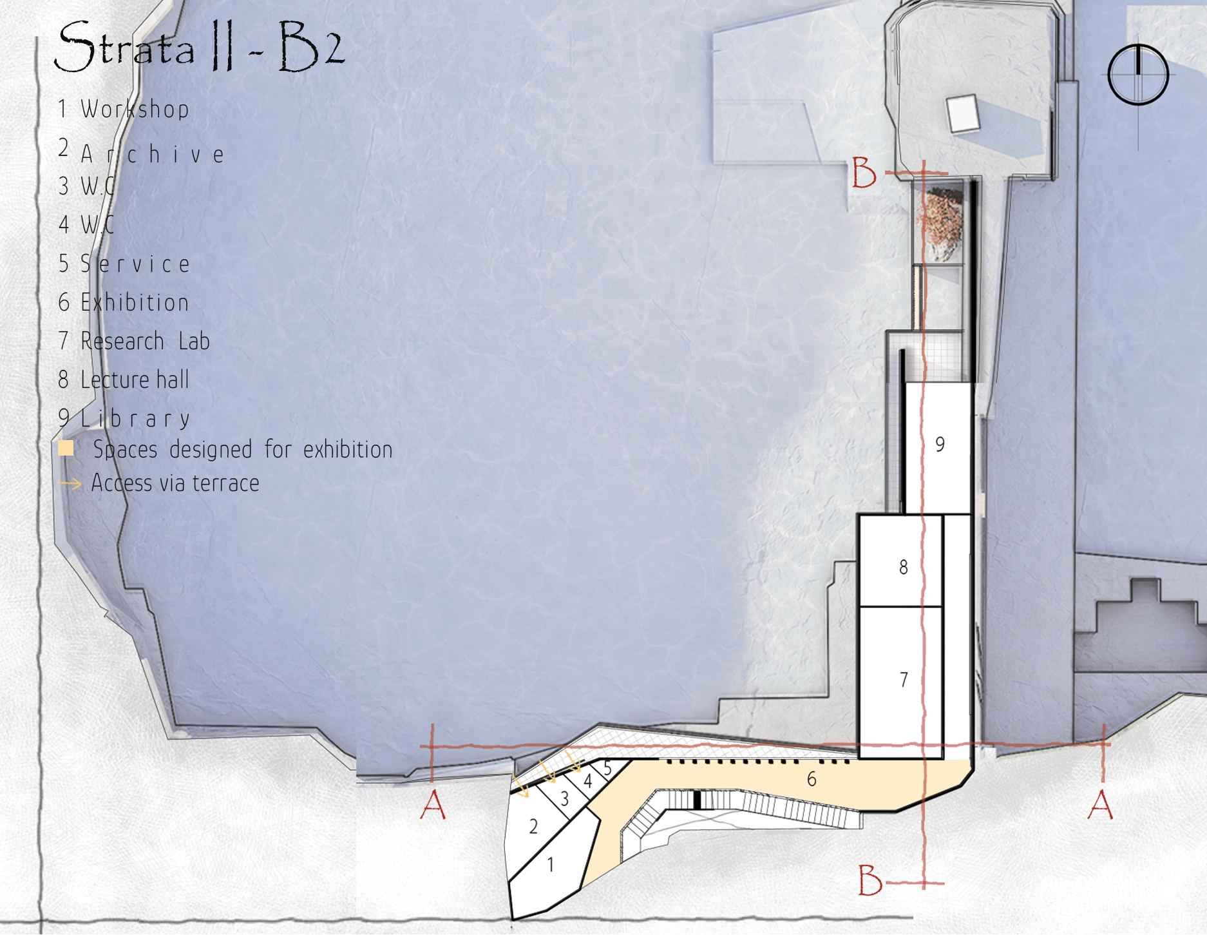
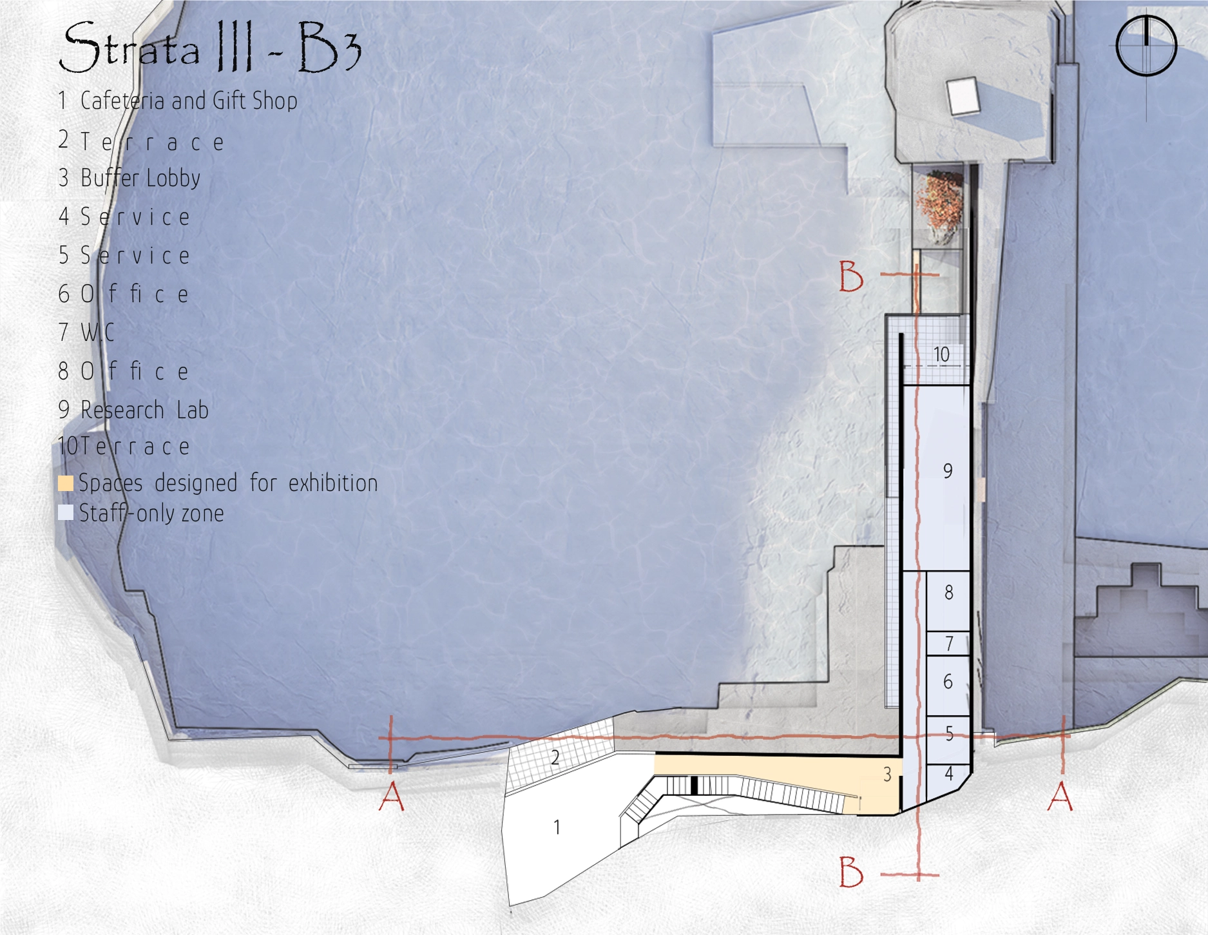
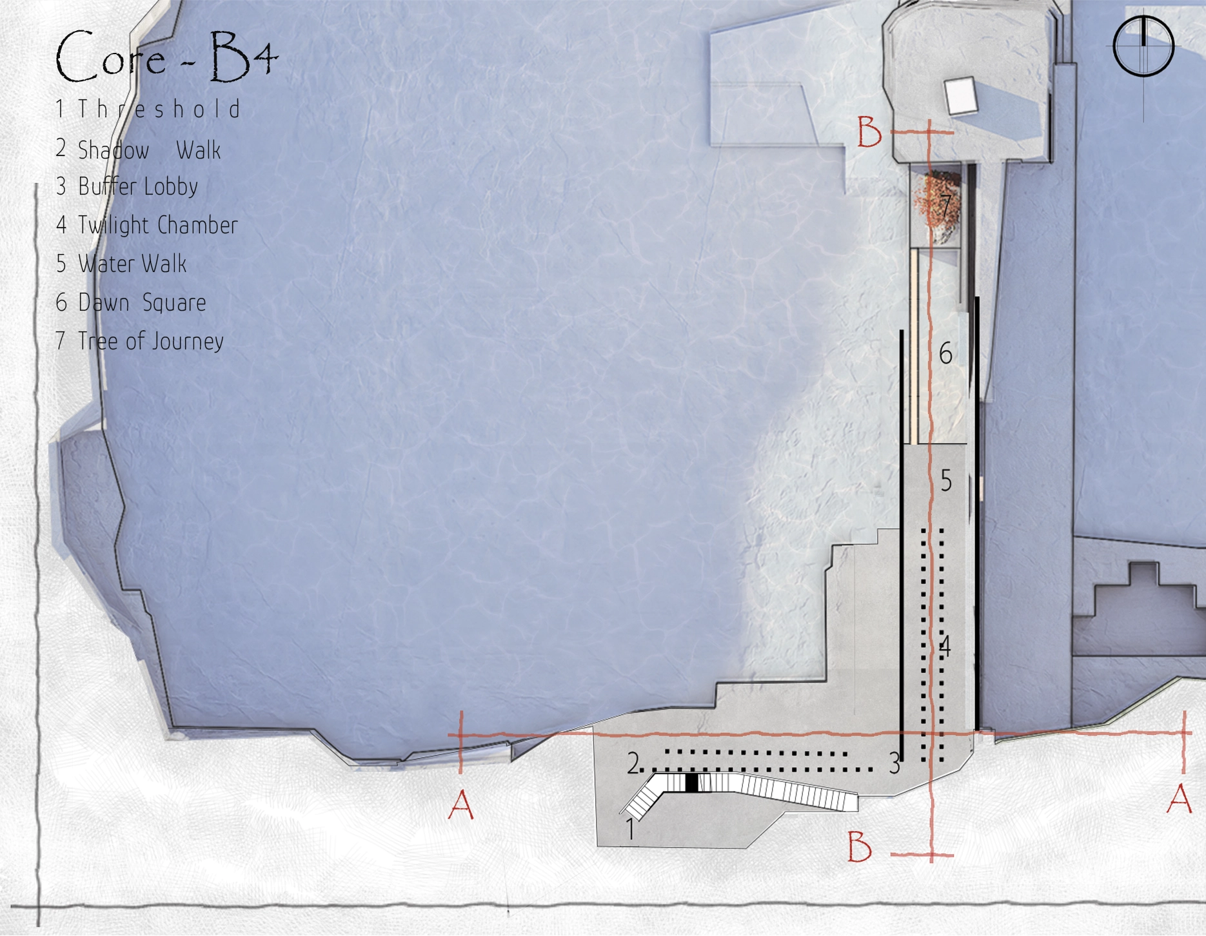
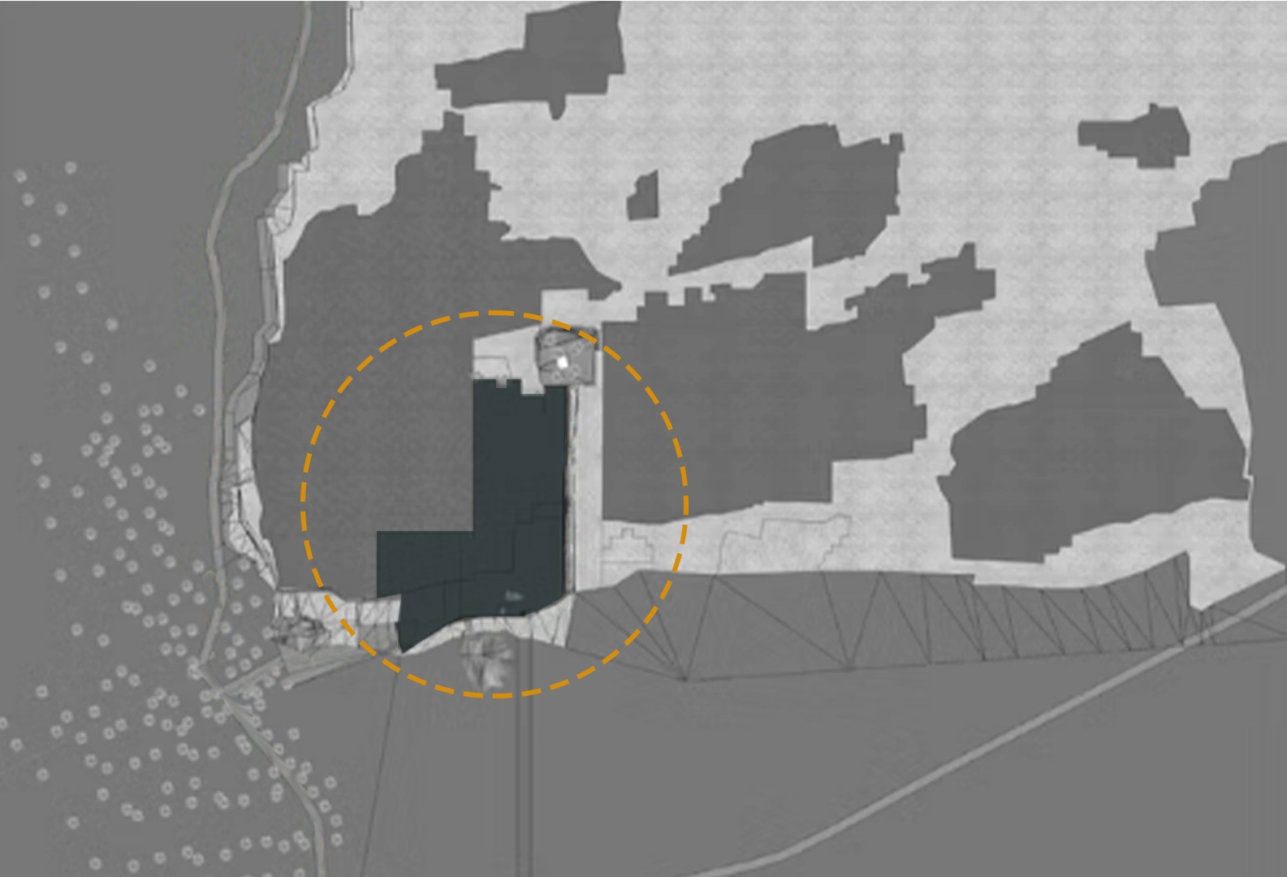
Site Plan — Surface: Main Entrance · Outdoor Geological · Promenade · Foyer
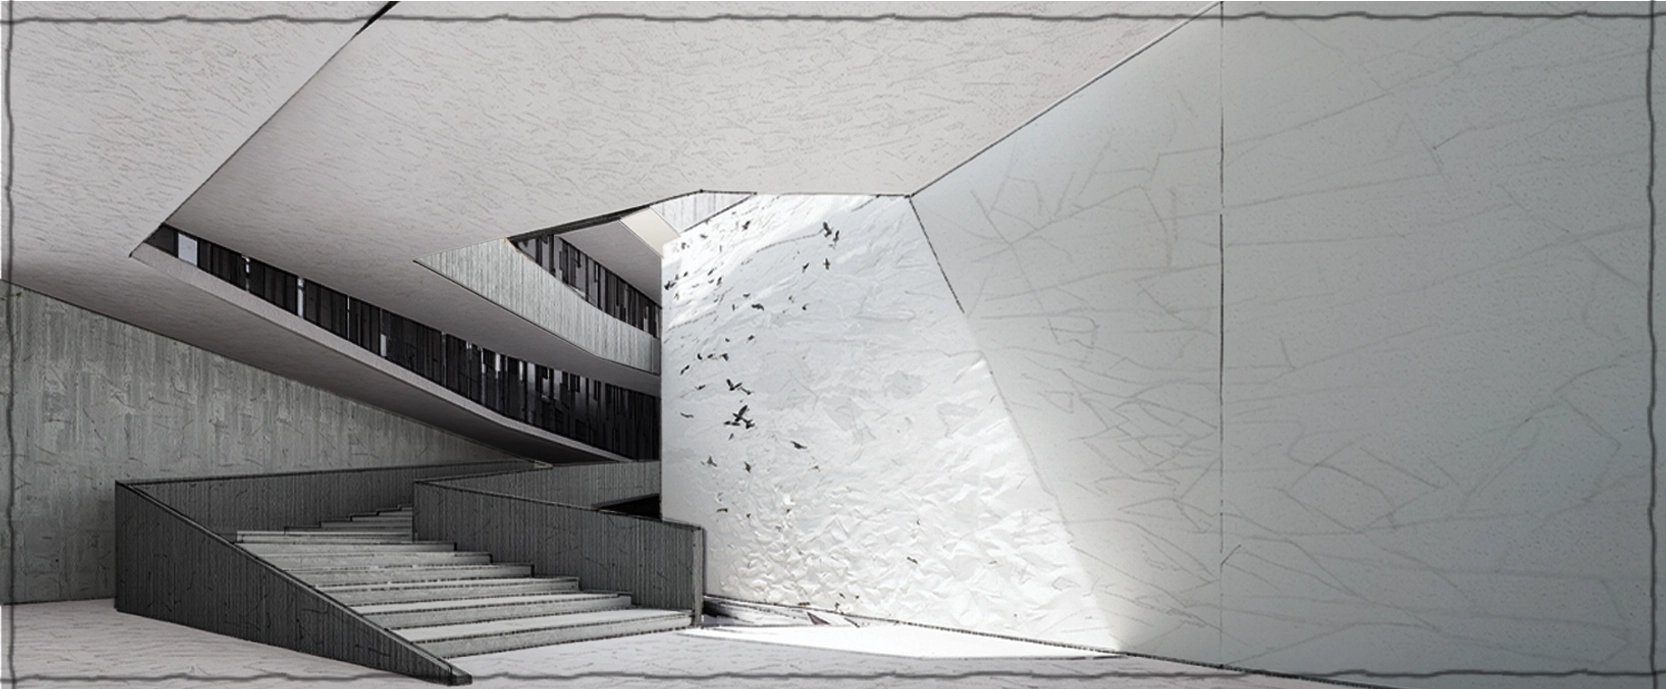
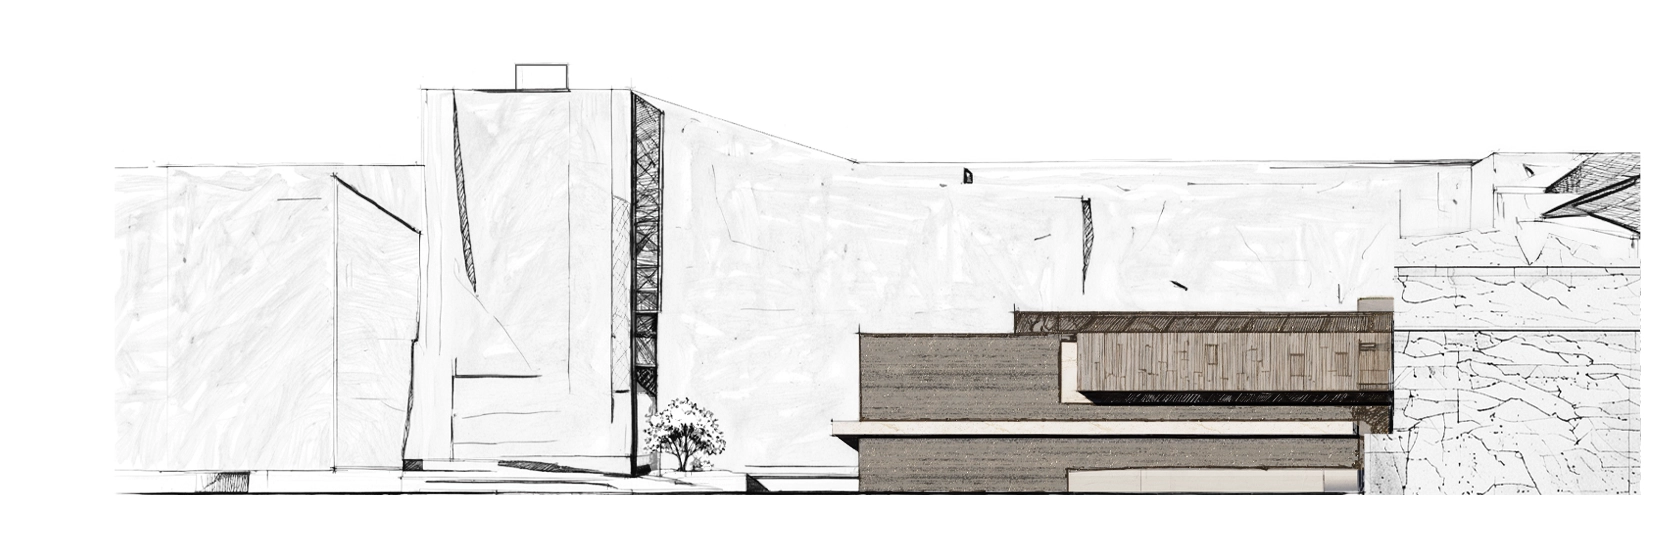
The staircase emerges as a living extension of the rock strata, formed over millions of years, becoming an integral part of the spatial journey; the visitor ascends through a mandala path, moving across layers of time as each step reawakens the memory of stone.
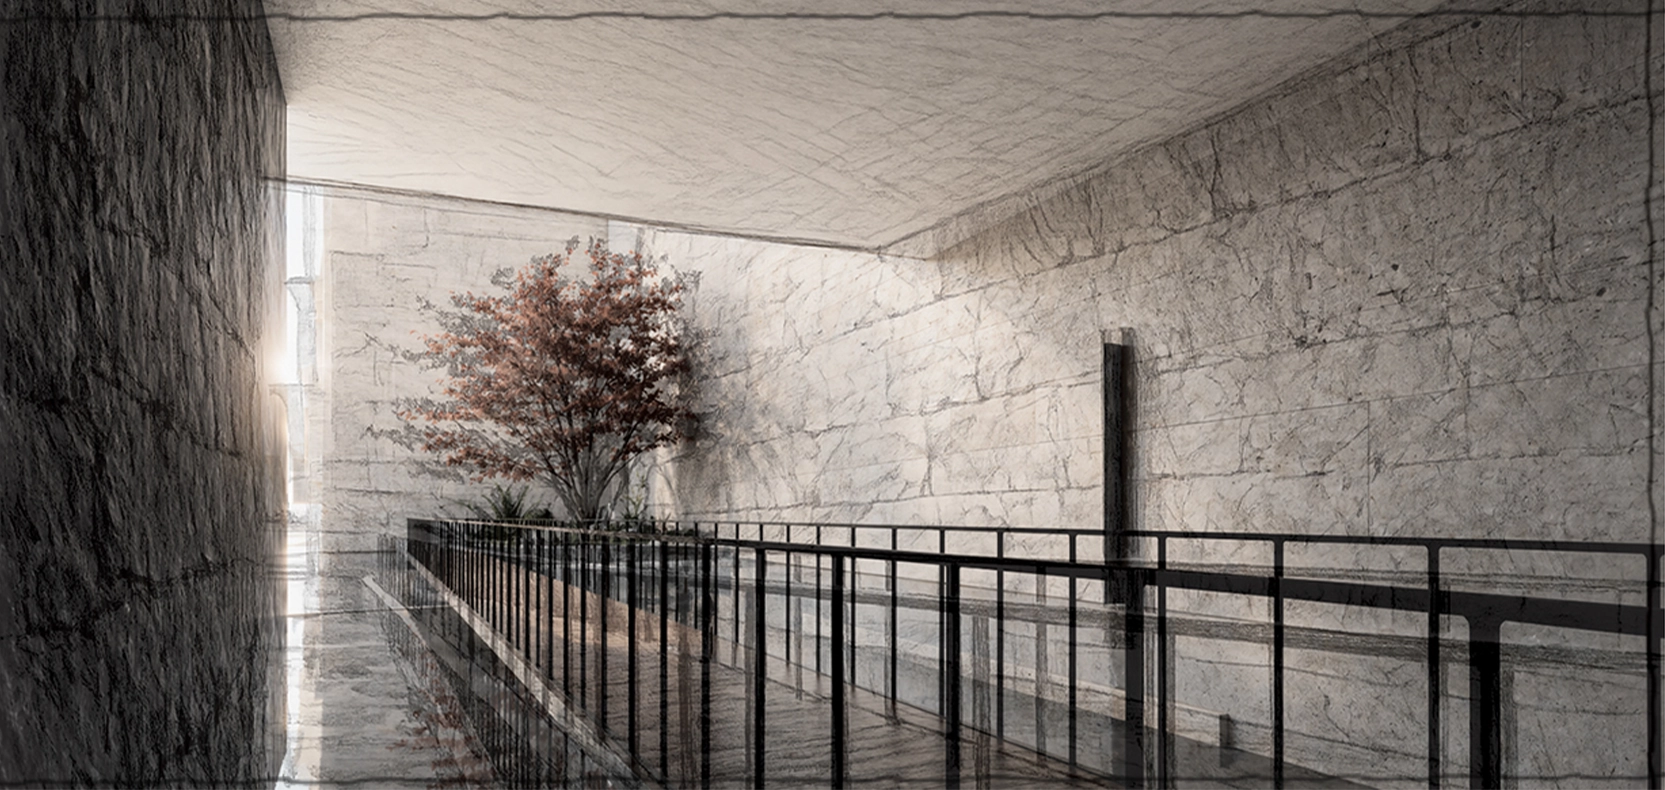
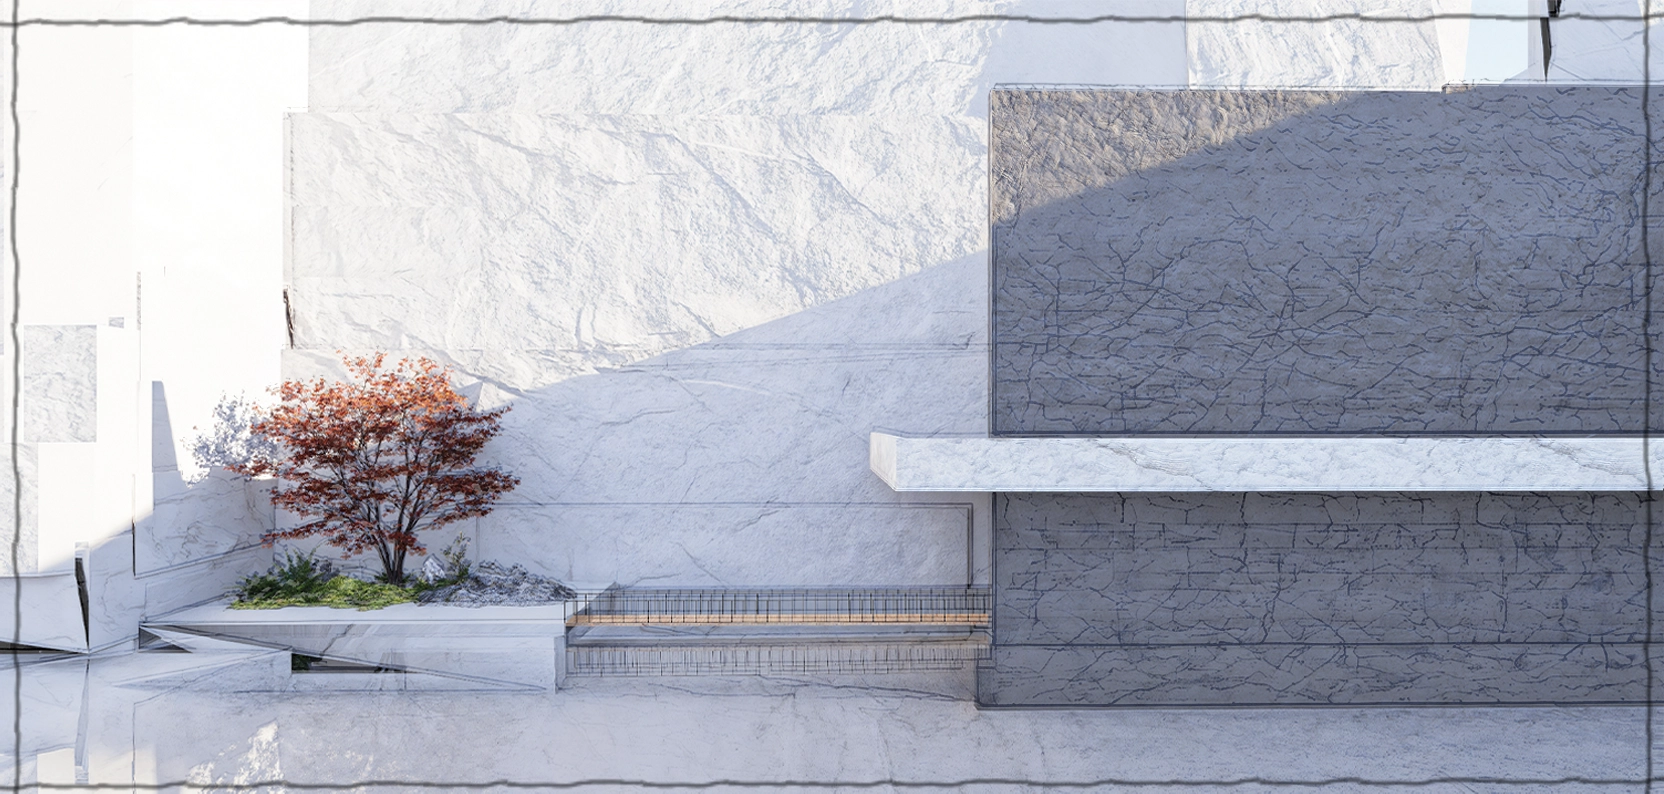
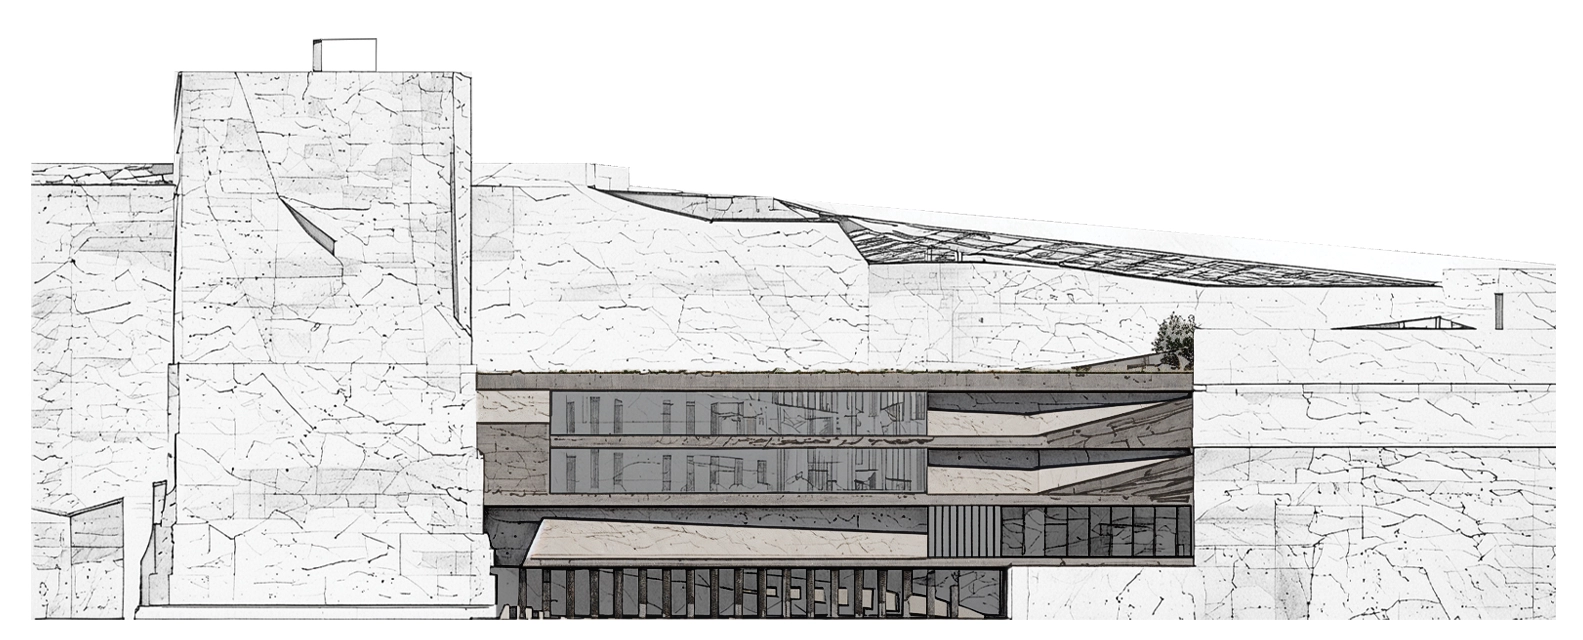
Spatial Passage: Stone passage opening toward the Tree of Journey.
The spatial movement within the project is deliberately orchestrated: narrow passages guide the visitor to walk, observe, and traverse the space, while open corridors unfold to invite moments of pause and contemplation. In this way, the architecture itself becomes a medium through which I design the experience and cultivate a sense of connection to place.