ELMA — ENVIRONMENTAL LEGACY MAKERS AWARD
The project responds to recurring rainwater flooding along the Jabal Al-Zuhour staircase through a modular infrastructure prototype integrated into the daily life of the neighbourhood. The system slows, collects, and redirects runoff while supporting planting, shade, seating, and places for community interaction. Rather than separating flood protection from public space, the proposal combines environmental performance with social use, transforming essential infrastructure into a visible and productive part of the staircase.
THE CHALLENGE
FLOOD RISK AND FRAGMENTED DAILY CONNECTIVITY
The Jabal Al-Zuhour staircase is a vital pedestrian connection used daily by residents to move between different levels of the neighbourhood. During heavy rainfall, uncontrolled runoff flows directly through the staircase, causing flooding, erosion, and unsafe movement. The environmental problem therefore becomes a social and spatial one, interrupting a route embedded in the everyday life of the community.
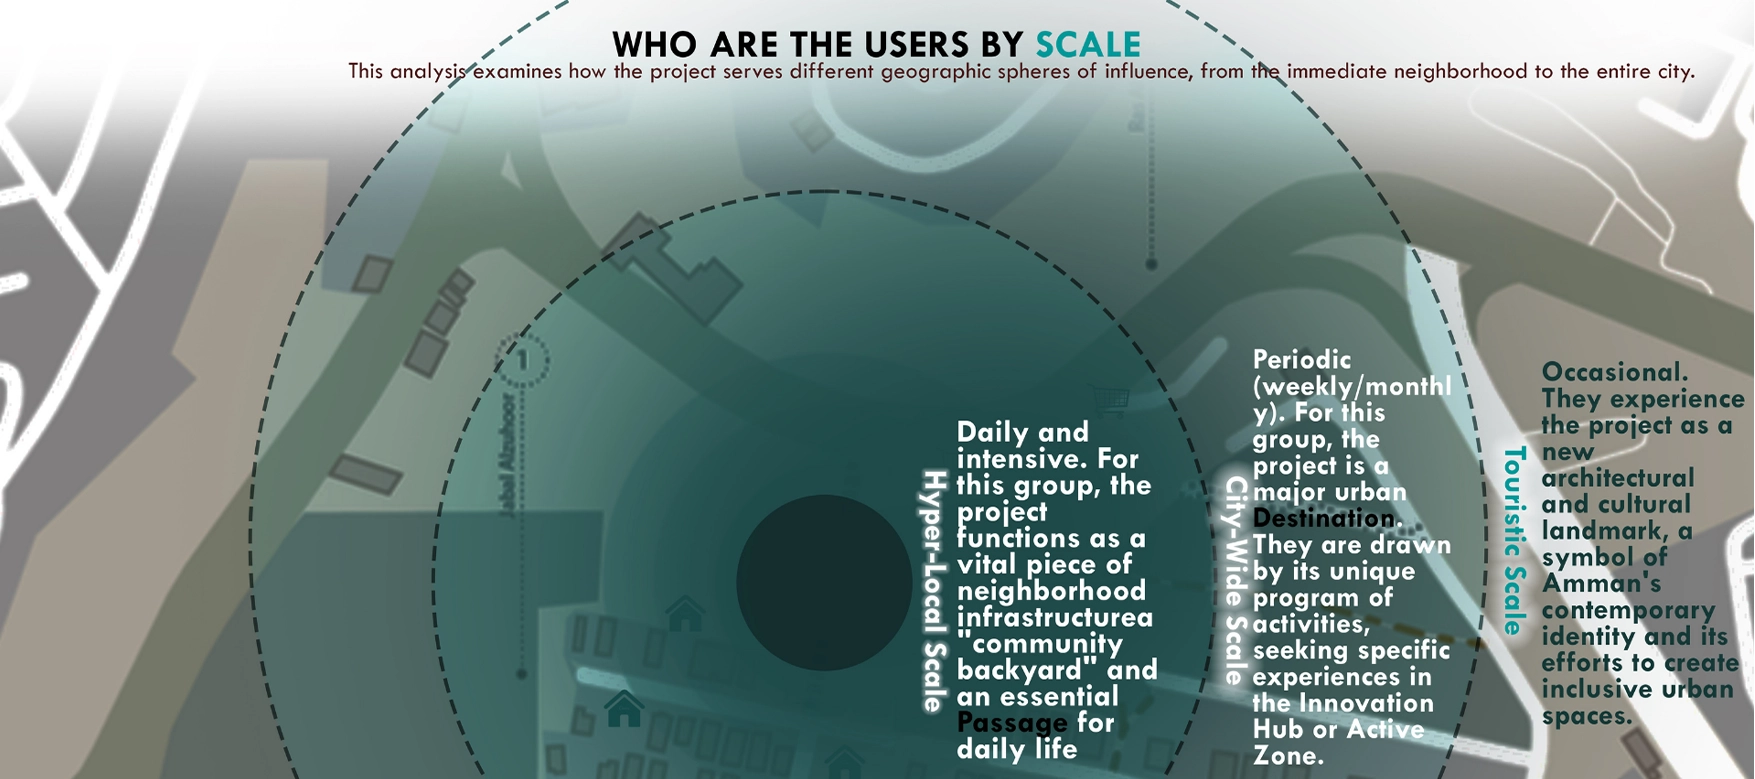
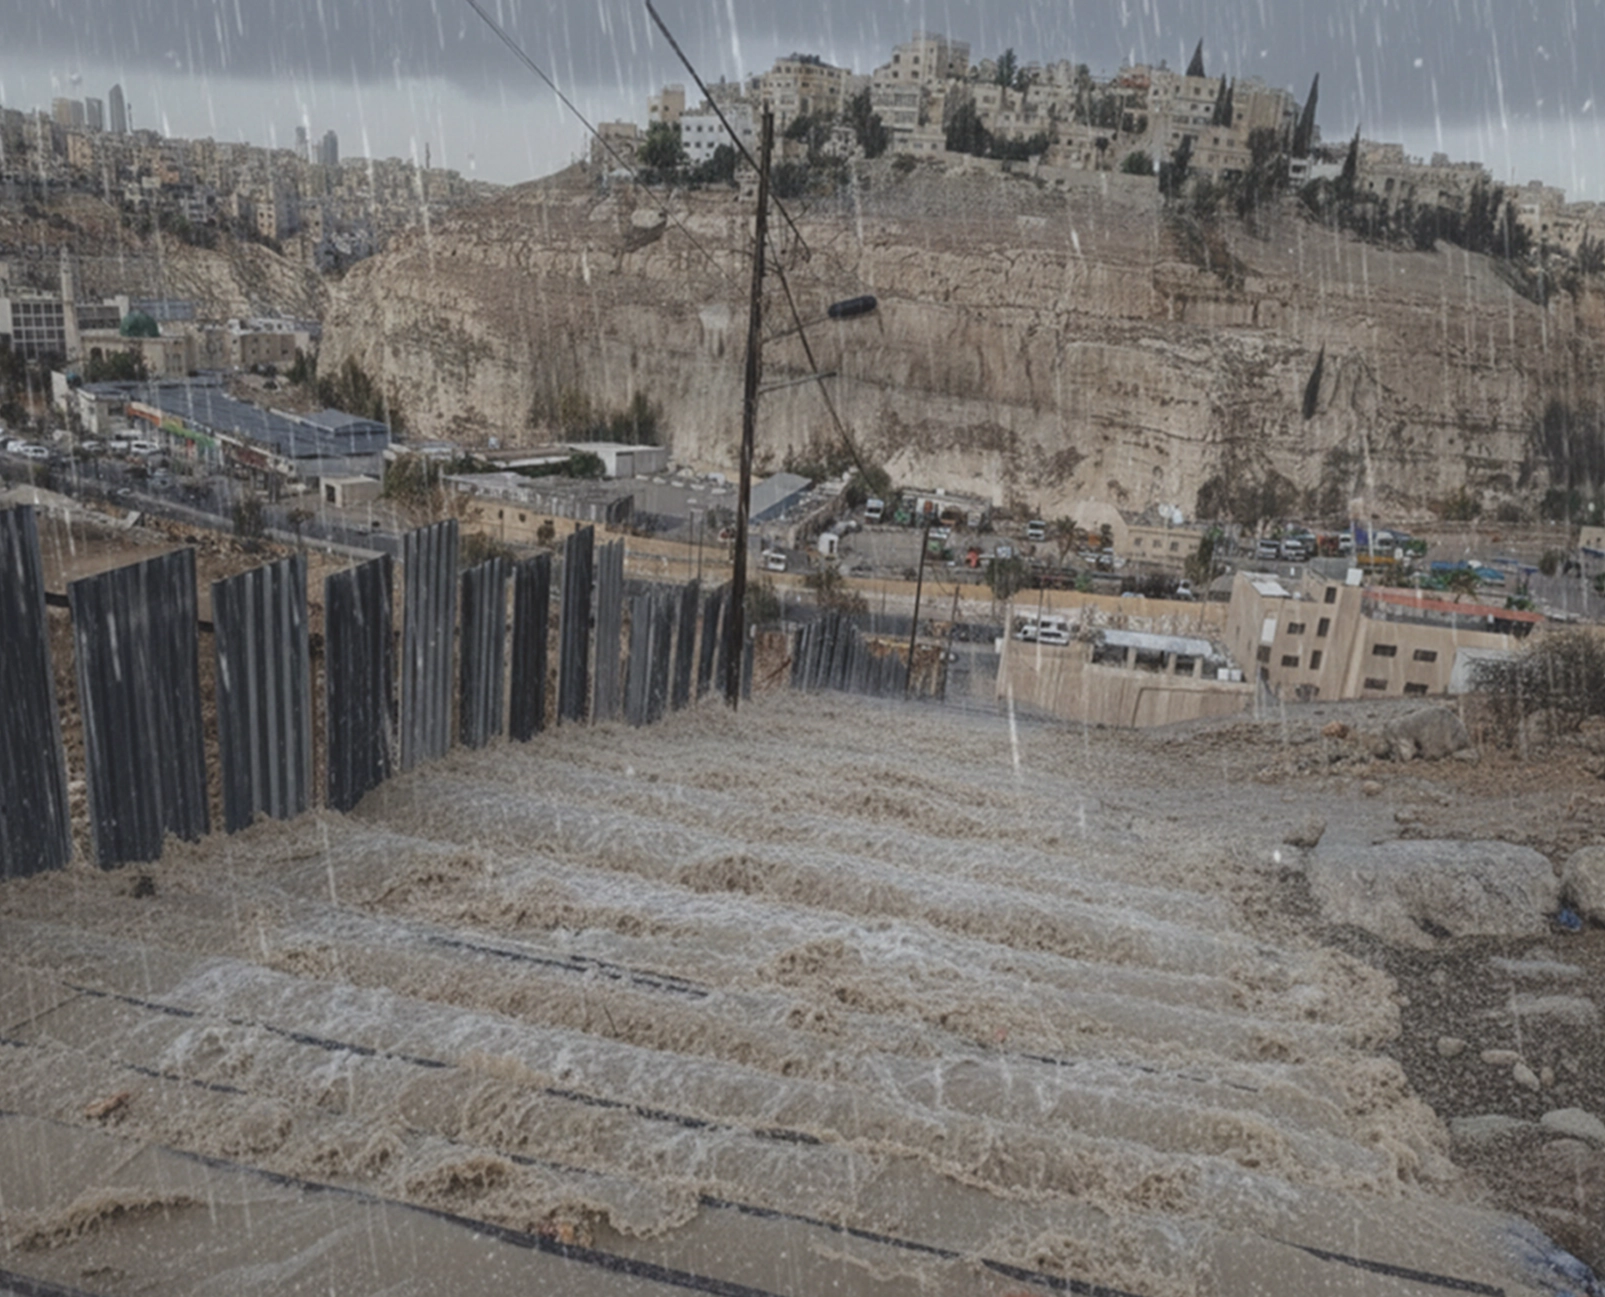
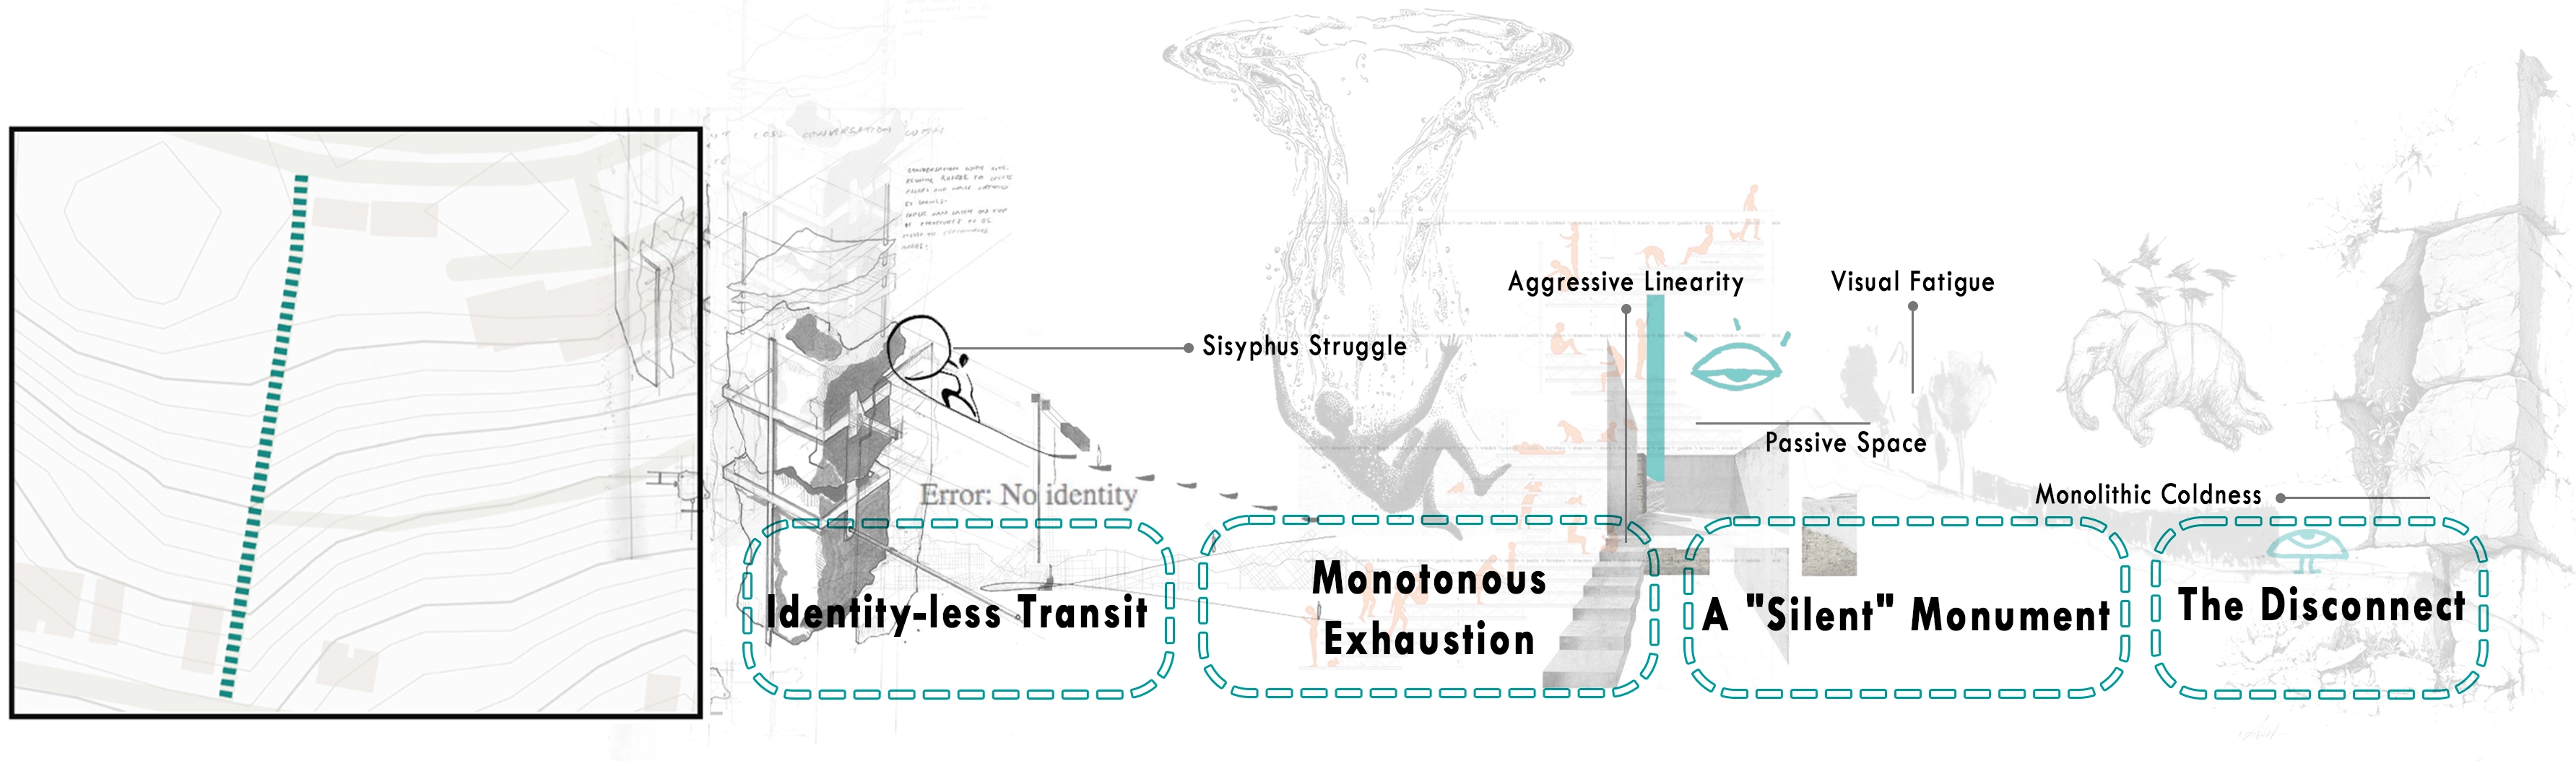
AL-ZOHOUR STAIRCASE — THE CONCRETE REALITY
HOW CAN WE TRANSFORM A 7-MINUTE PHYSICAL STRUGGLE INTO A NARRATED URBAN EXPERIENCE?
THE RESPONSE
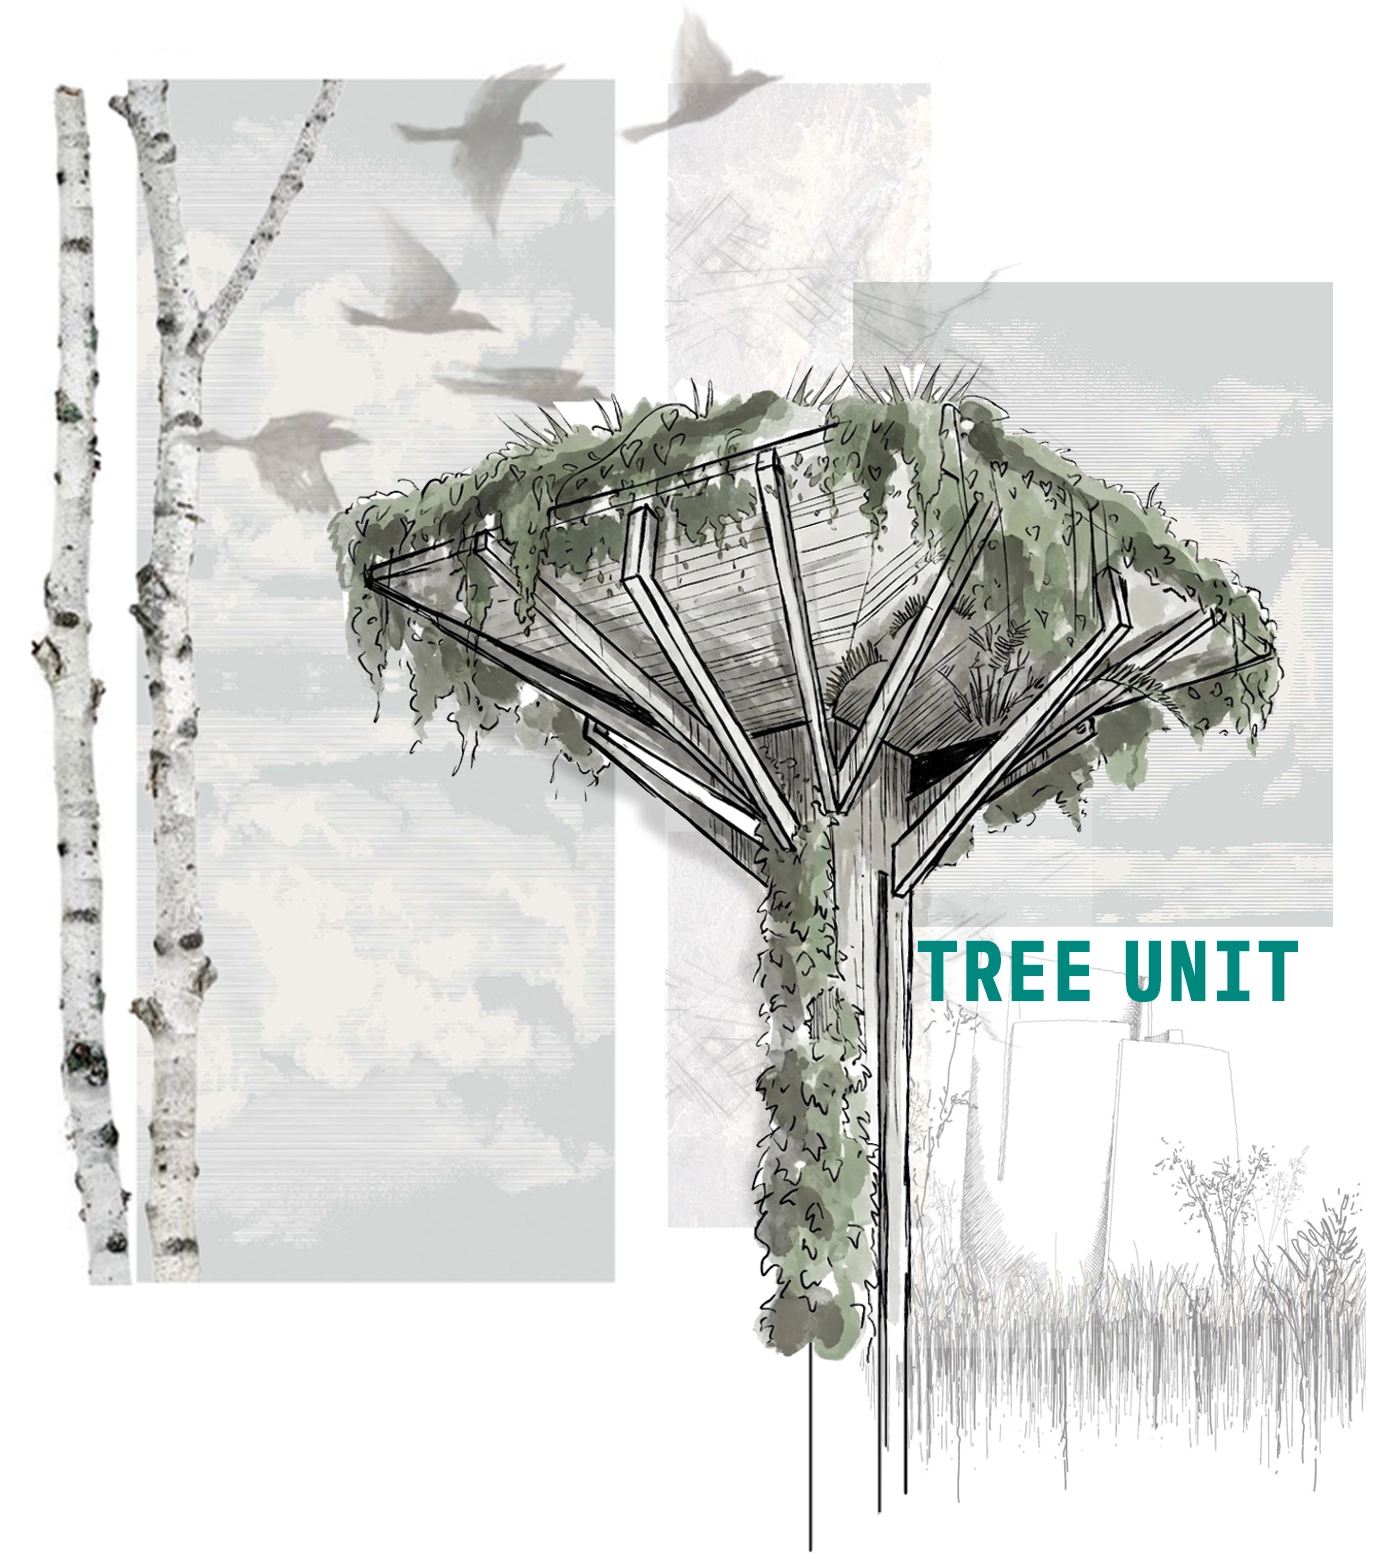
THE STORY OF SEEDING IDENTITY: THE TREE UNIT
A HYBRID URBAN PROTOTYPE
Transforming flood-response infrastructure into a shared social and ecological asset.
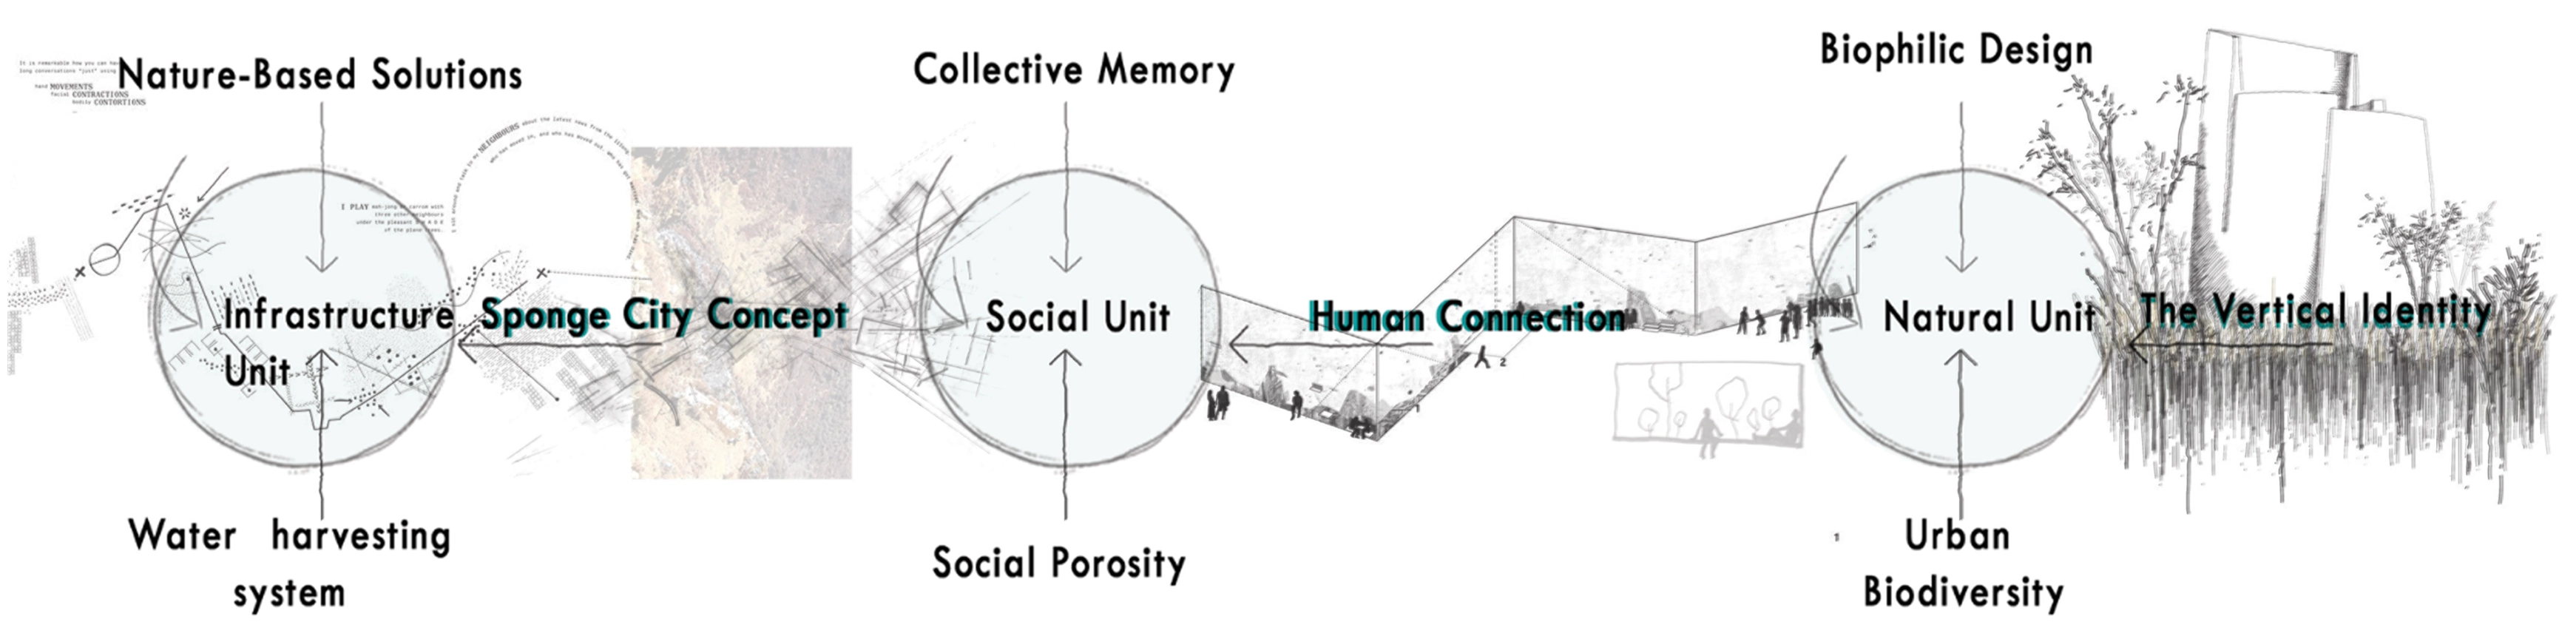
TRANSFORMATION
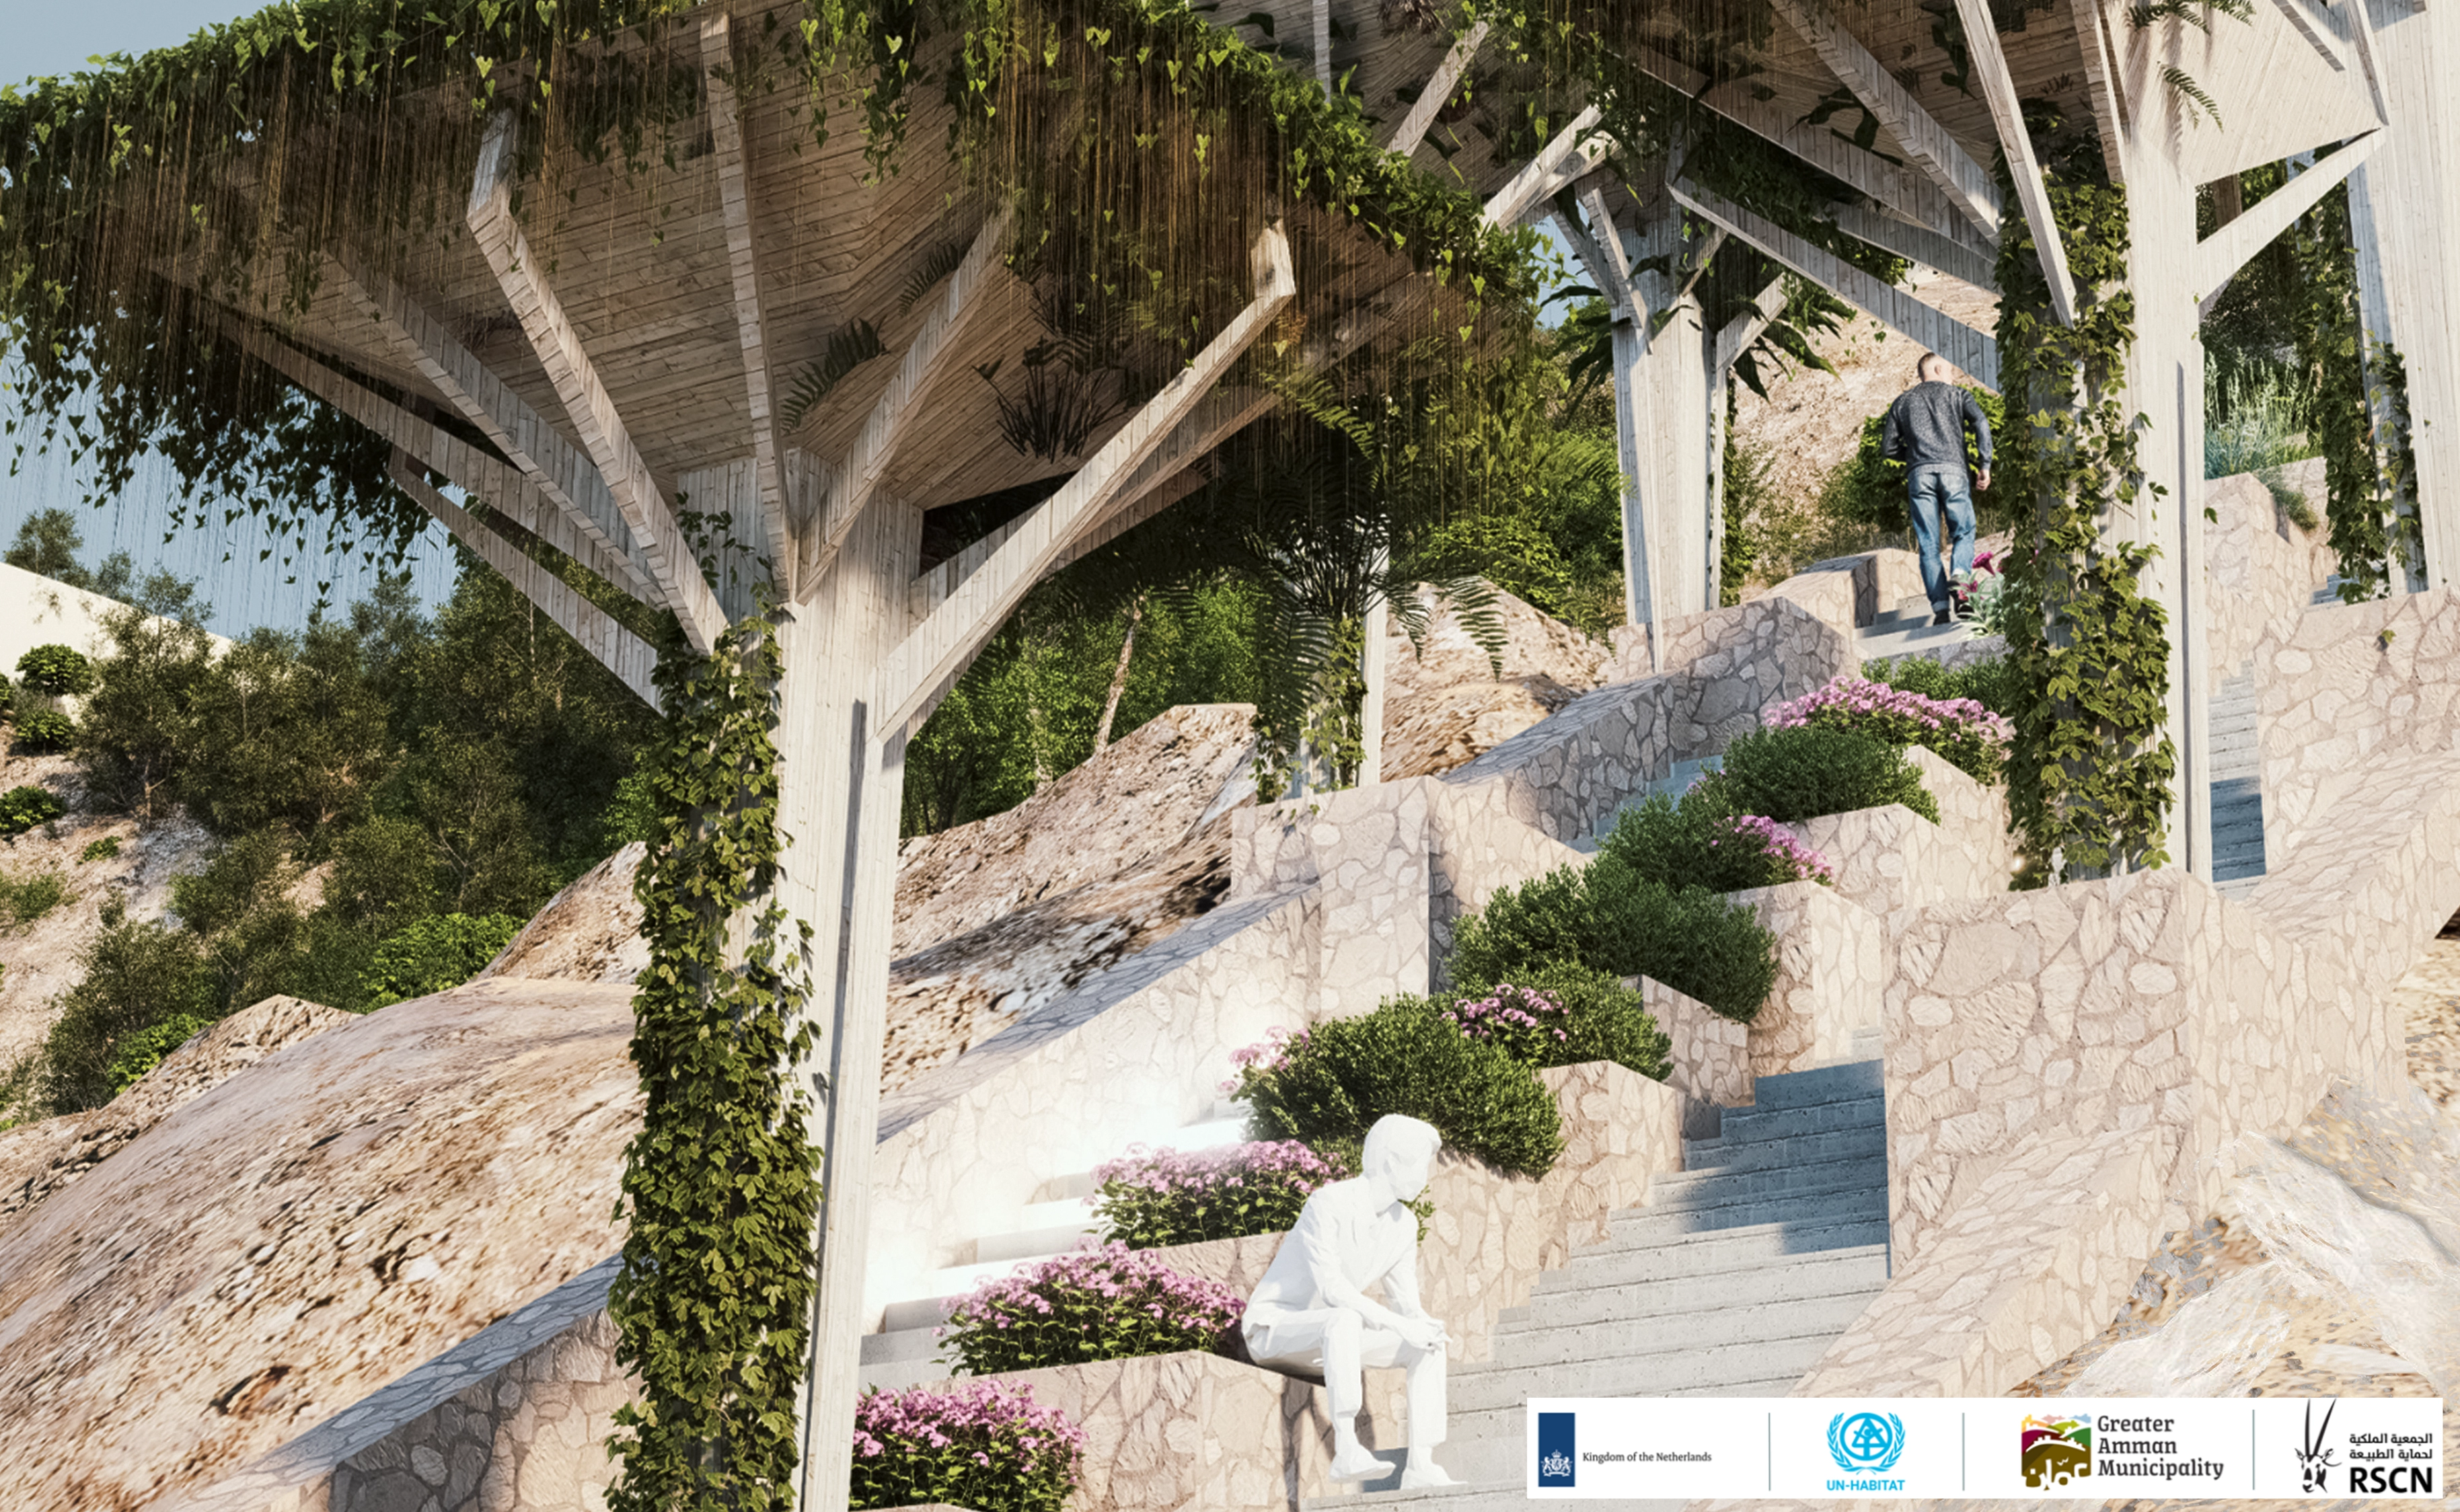
GRANTING IDENTITY: TRANSFORMING CONCRETE STAIR INTO A VERTICAL GARDEN
This project redefines the 7-minute climb, transforming it from a physical burden into a narrated urban journey. We didn’t just design an infrastructure solution for flood management; we reclaimed human time. By 'Seeding Identity' through the Tree Unit, the staircase ceases to be a passive concrete 'White Elephant' and becomes a storytelling sequence of social and biophilic experiences. It is a design that turns a functional transition into a narrative, where every step tells a story of the neighborhood’s rebirth.
THE SOCIAL BLOOM
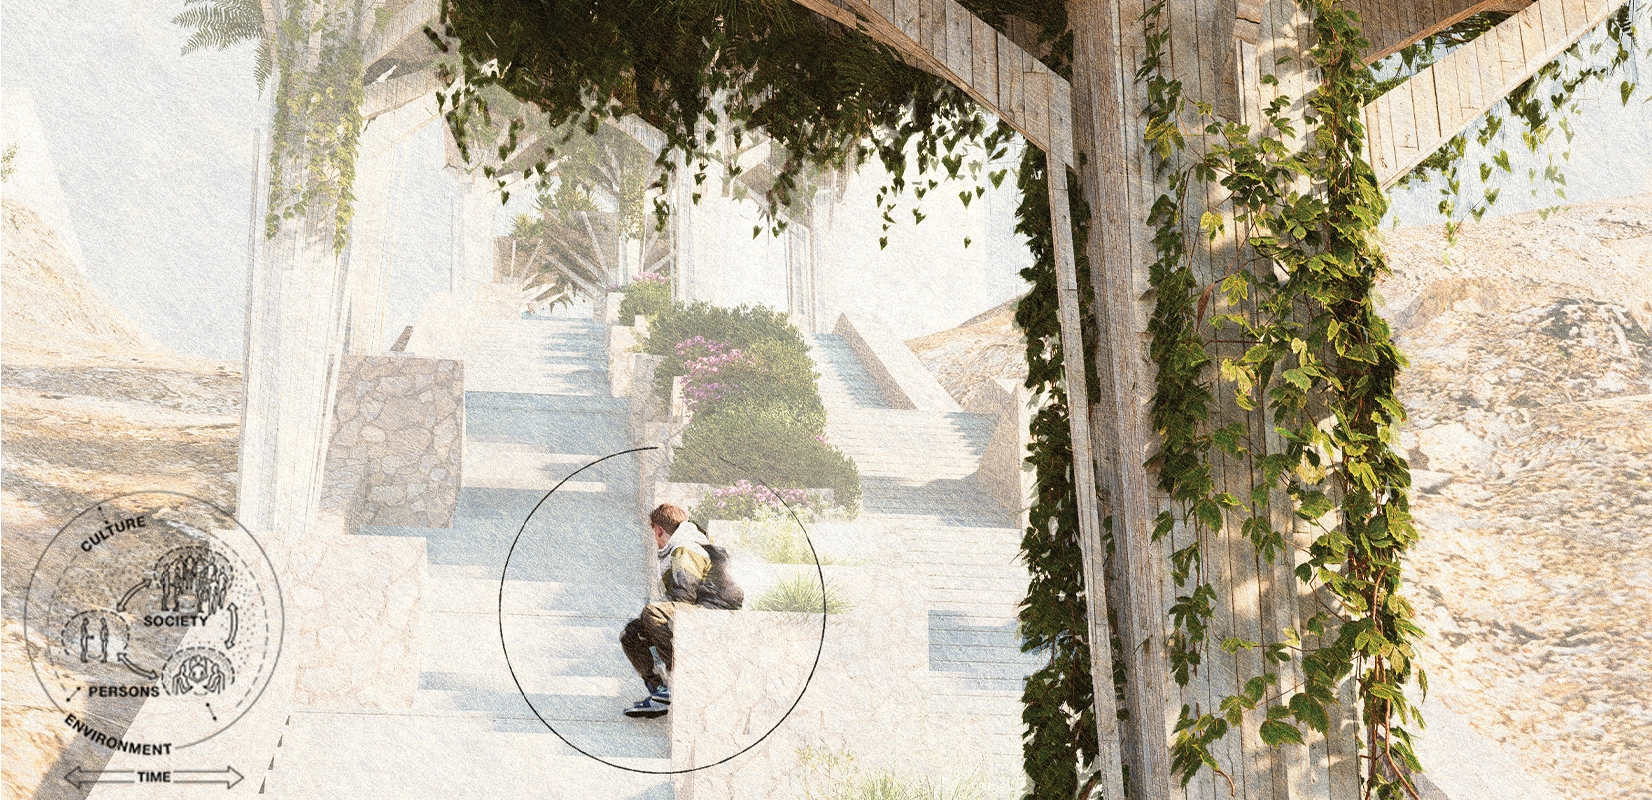
Redefines the staircase as a vibrant Social Unit, replacing its monotonous concrete identity with a green, restorative environment. More than adding plants, the intervention seeds a new identity, supports well-being, and transforms the difficult seven-minute climb into a calmer journey that reconnects the community with nature.
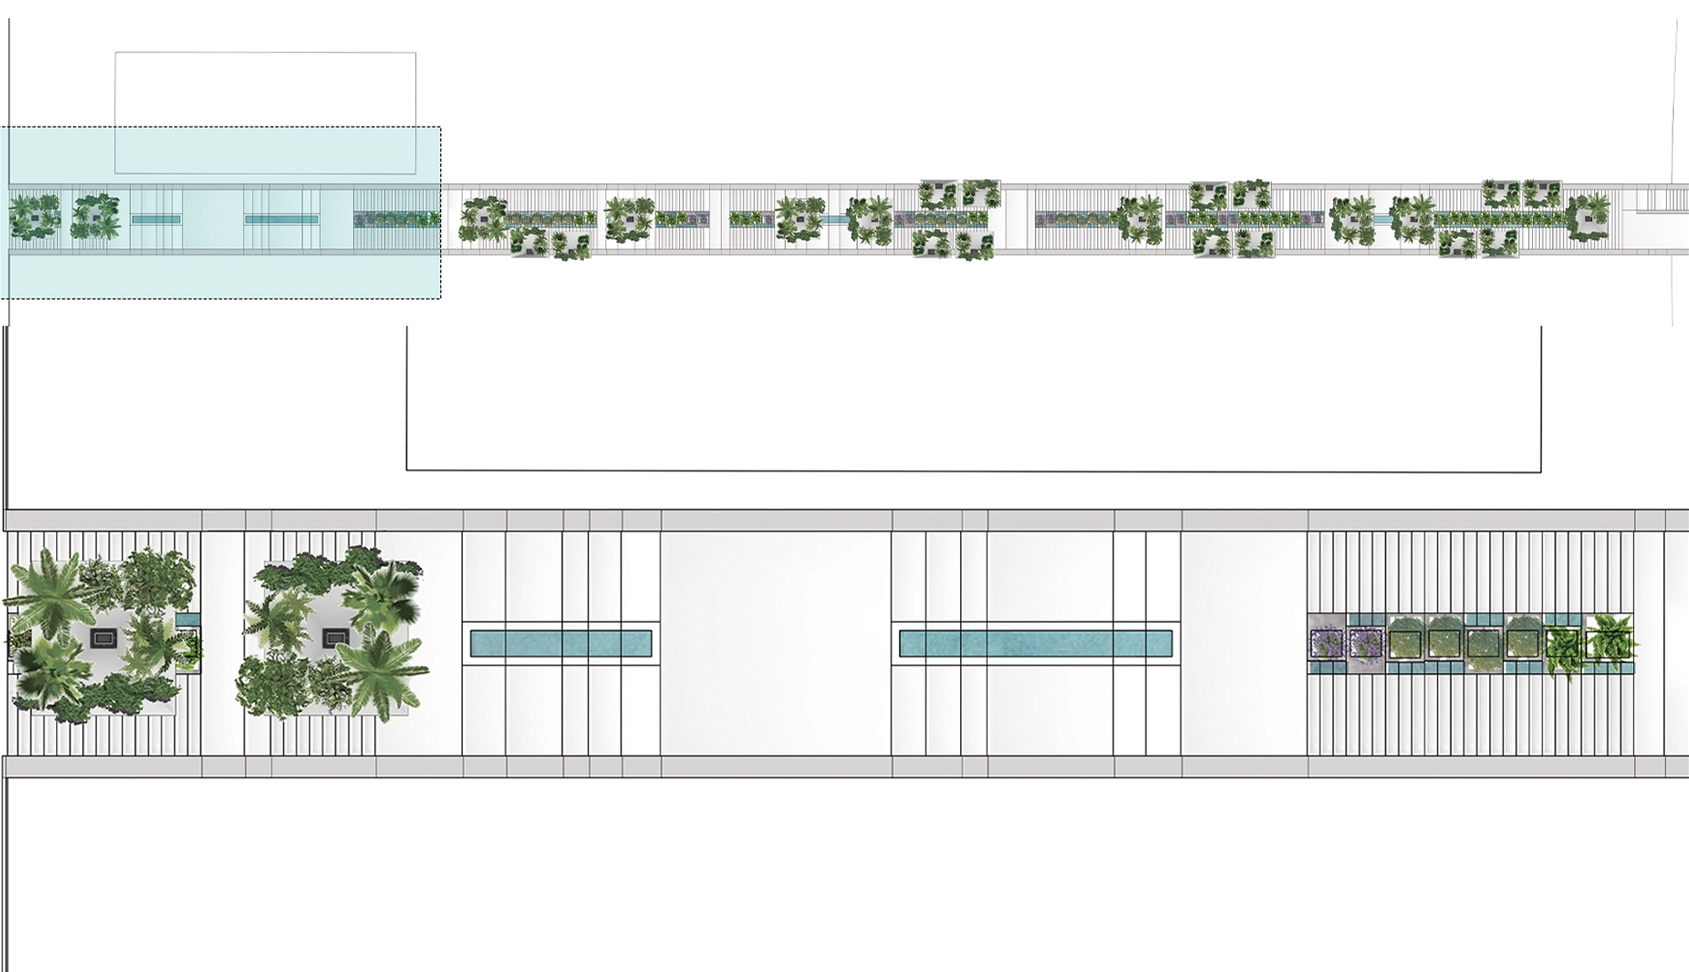
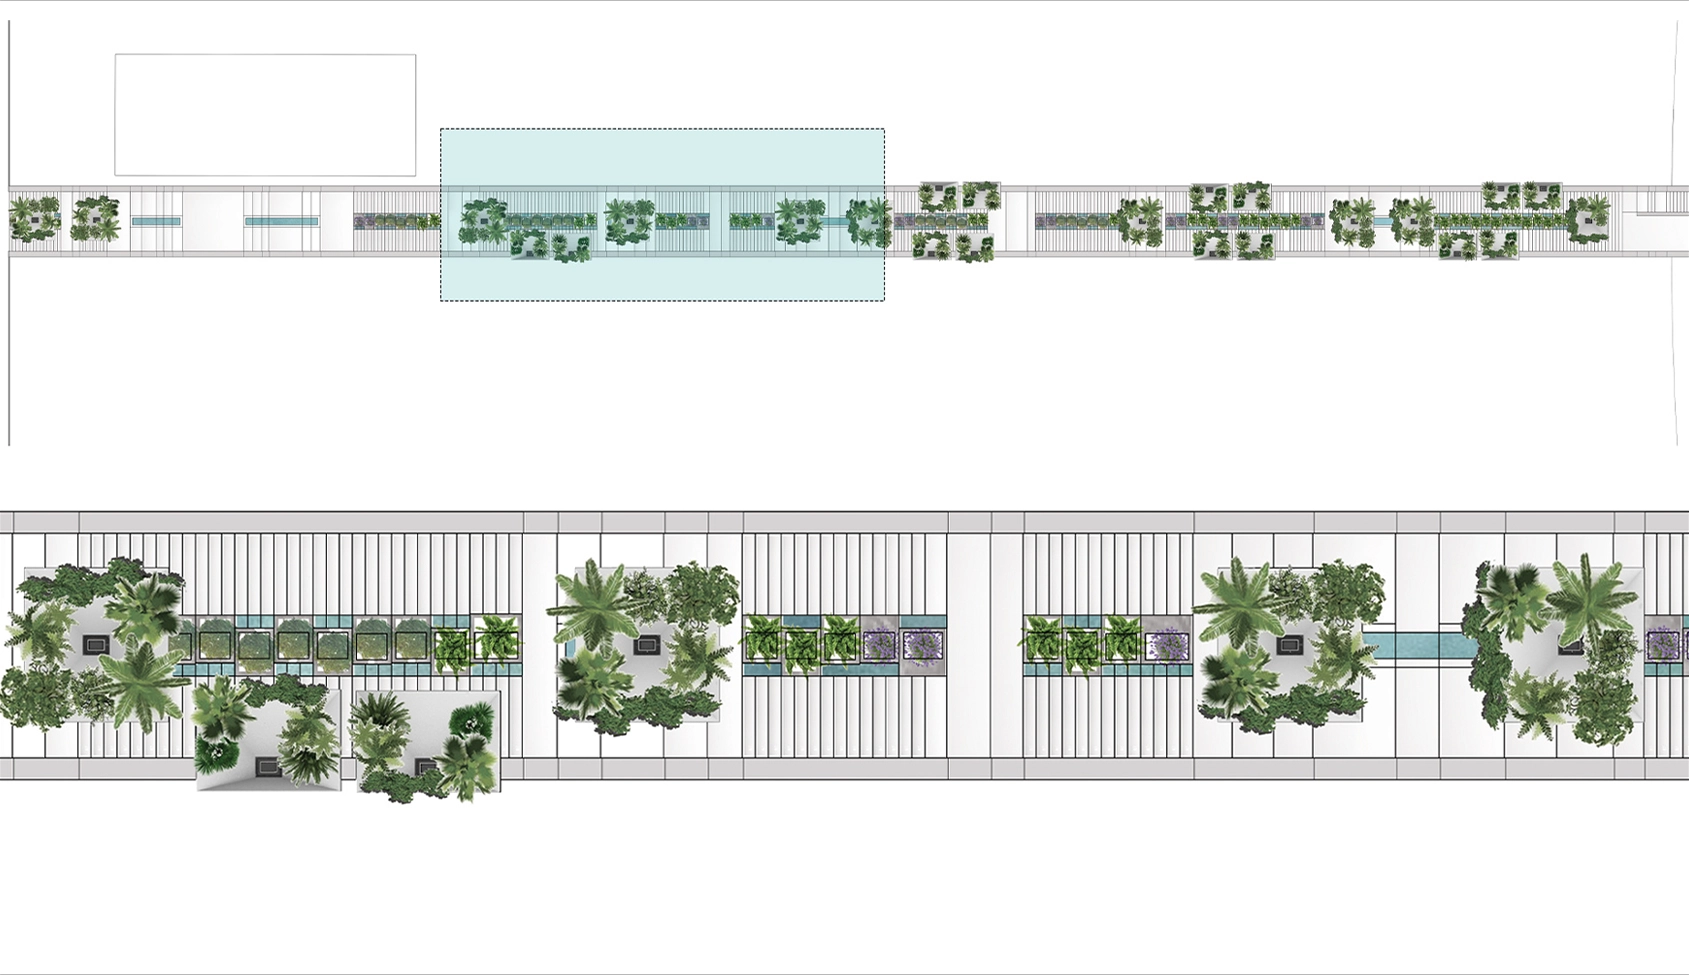
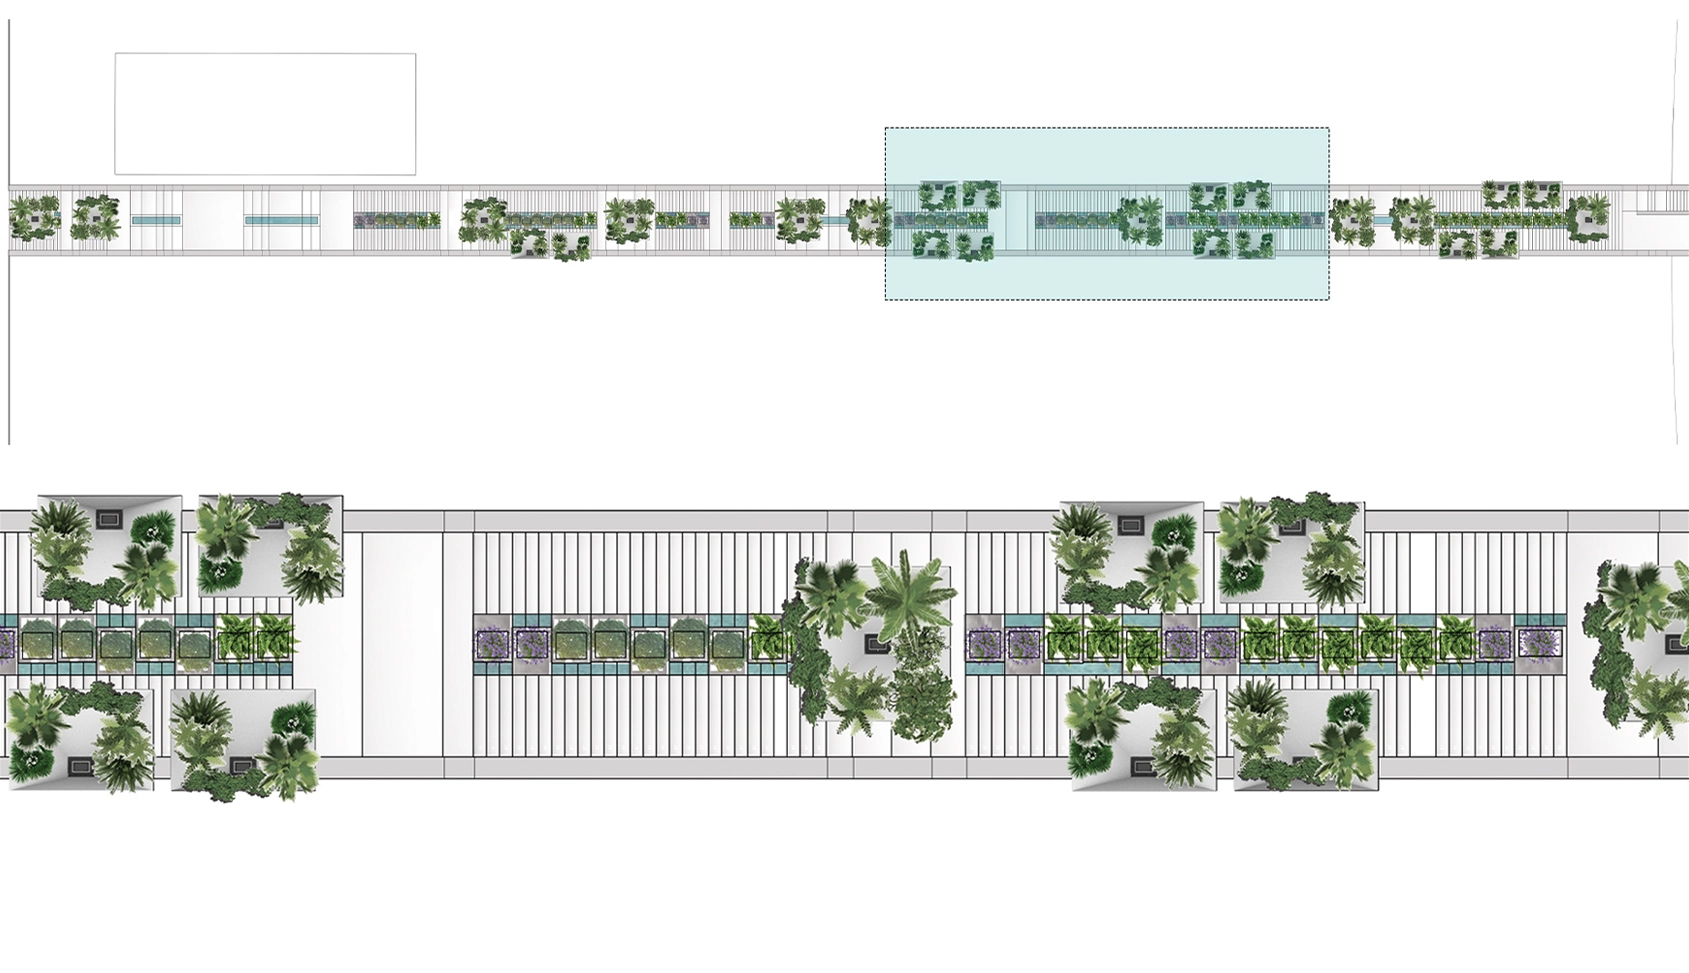
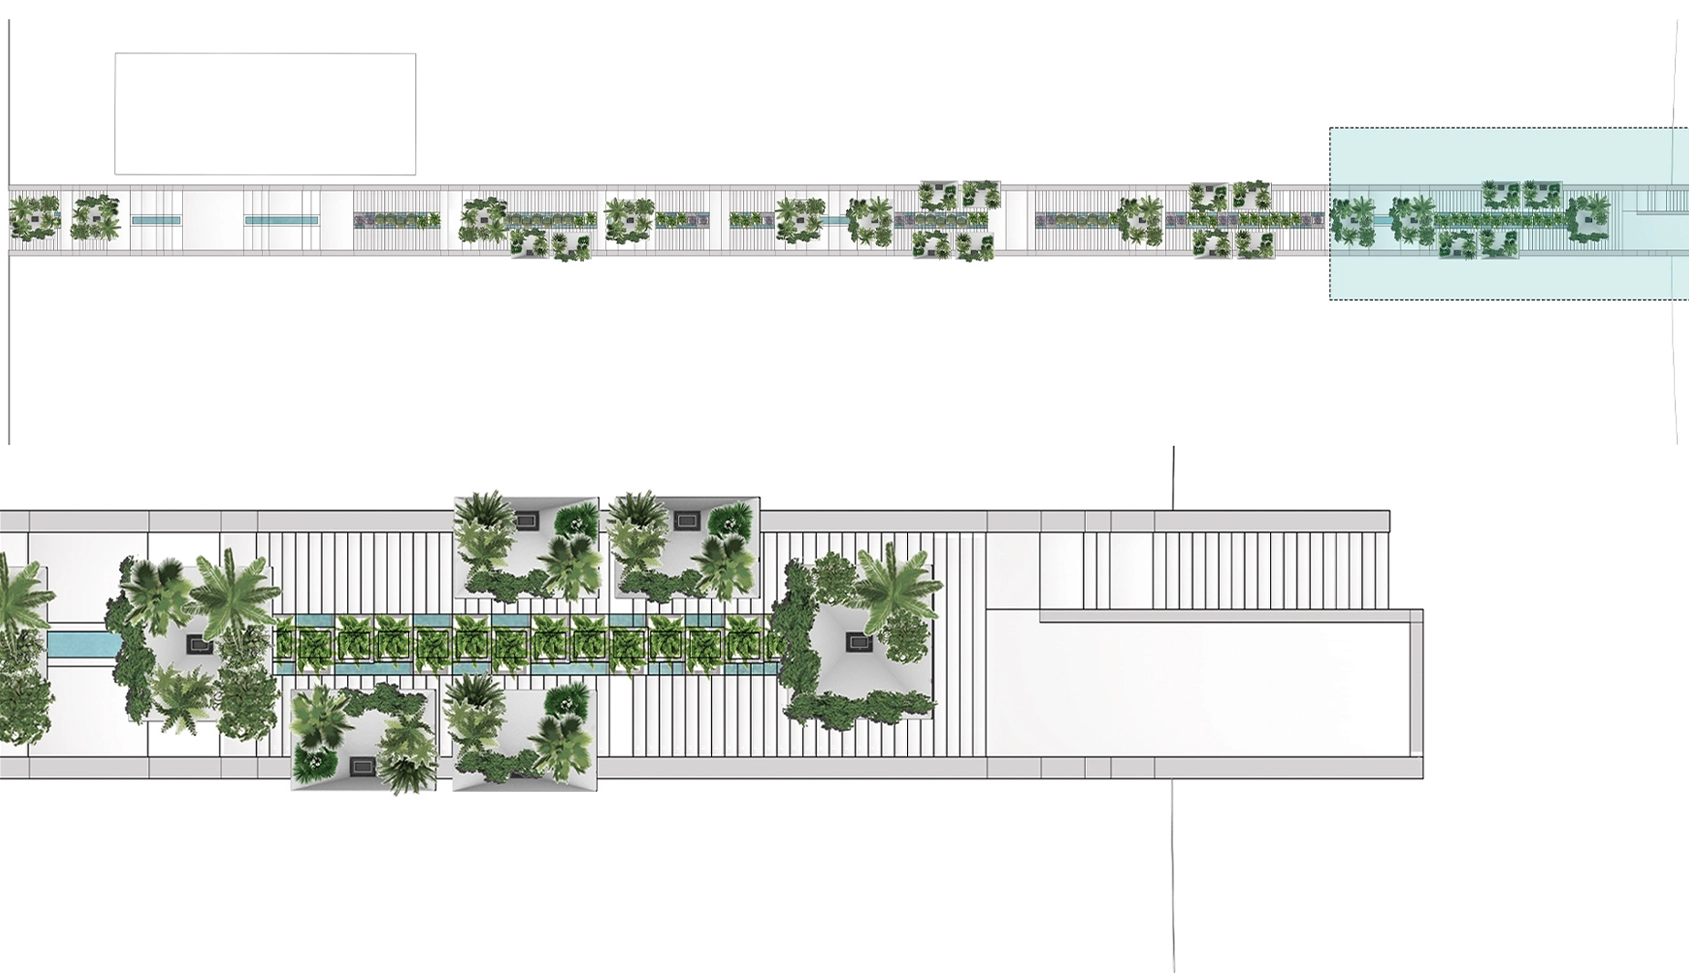
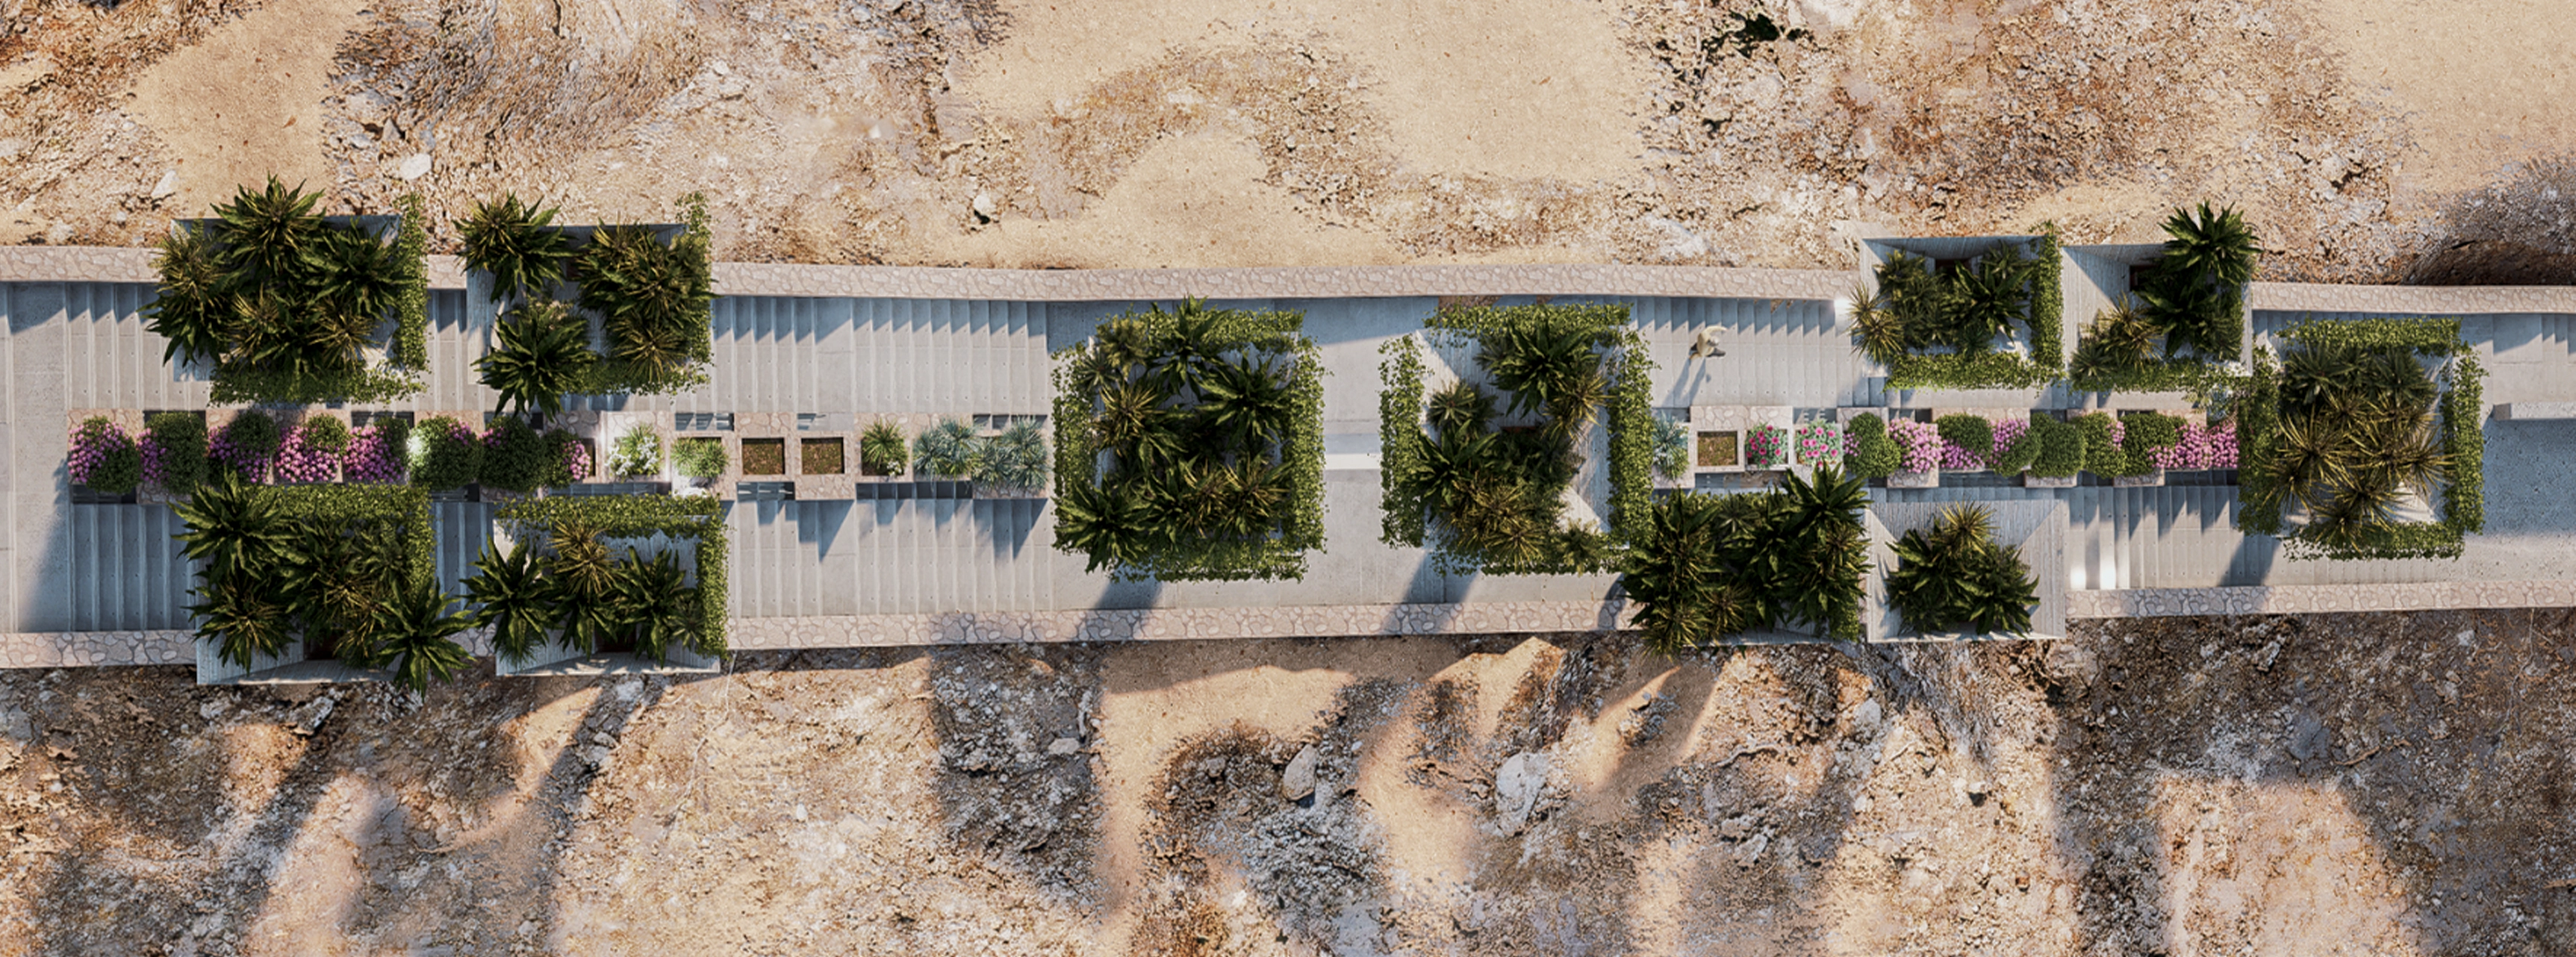
Tree Unit Plan 01: First plan segment of the Tree Unit intervention.
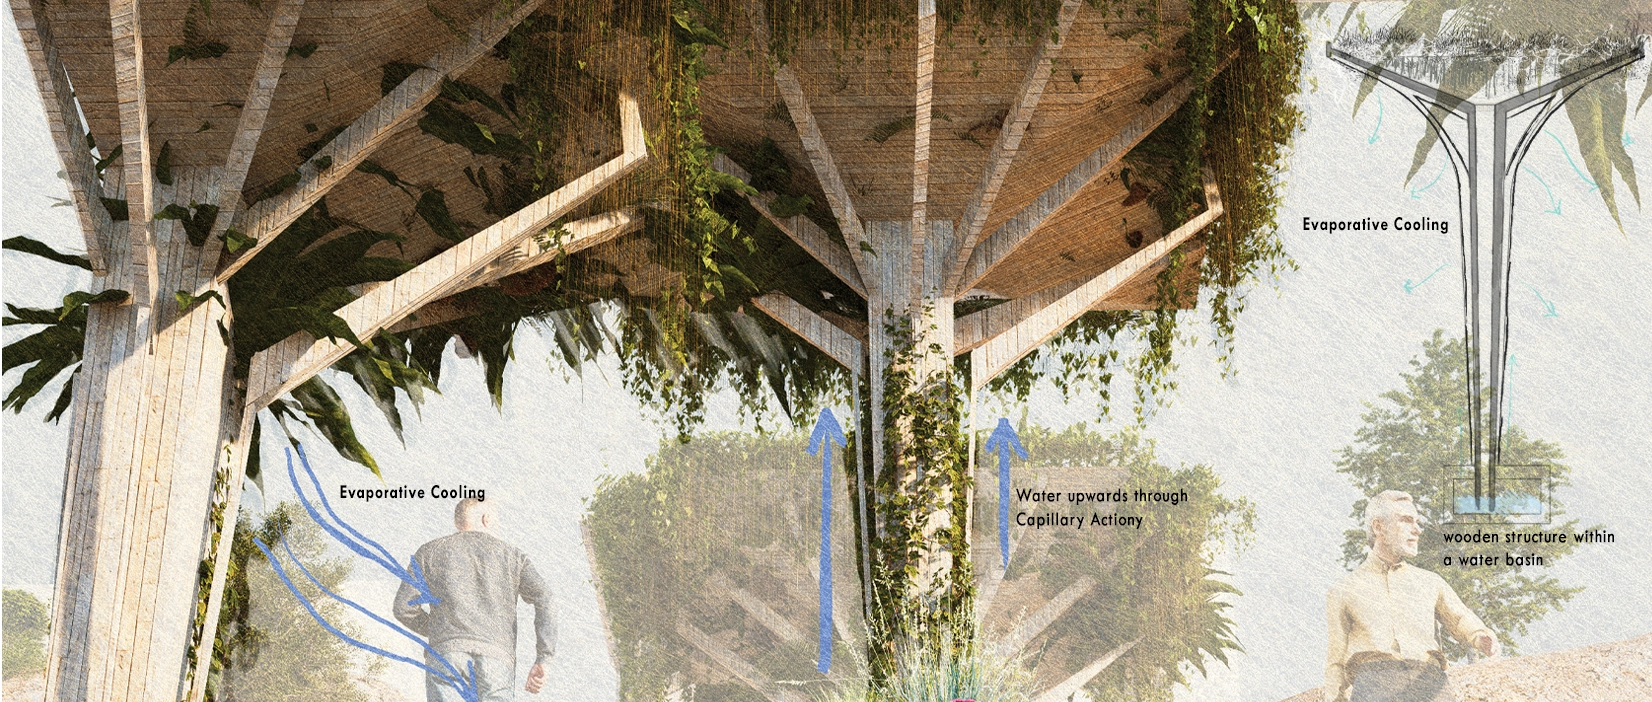
THERMAL BREATH: COOLING THROUGH THE WOOD’S VEINS
The Planted Unit functions as a natural thermal regulator. By placing the wooden structure within a water basin, the wood acts as a biological pump, siphoning water upwards through Capillary Action. As the moisture saturates the timber, it undergoes Evaporative Cooling, absorbing the surrounding heat and releasing a cool breeze. The wooden unit doesn’t just stand; it 'sweats' and breathes, transforming the 7-MINUTE climb from a scorching concrete path into a refreshed, shaded sanctuary.
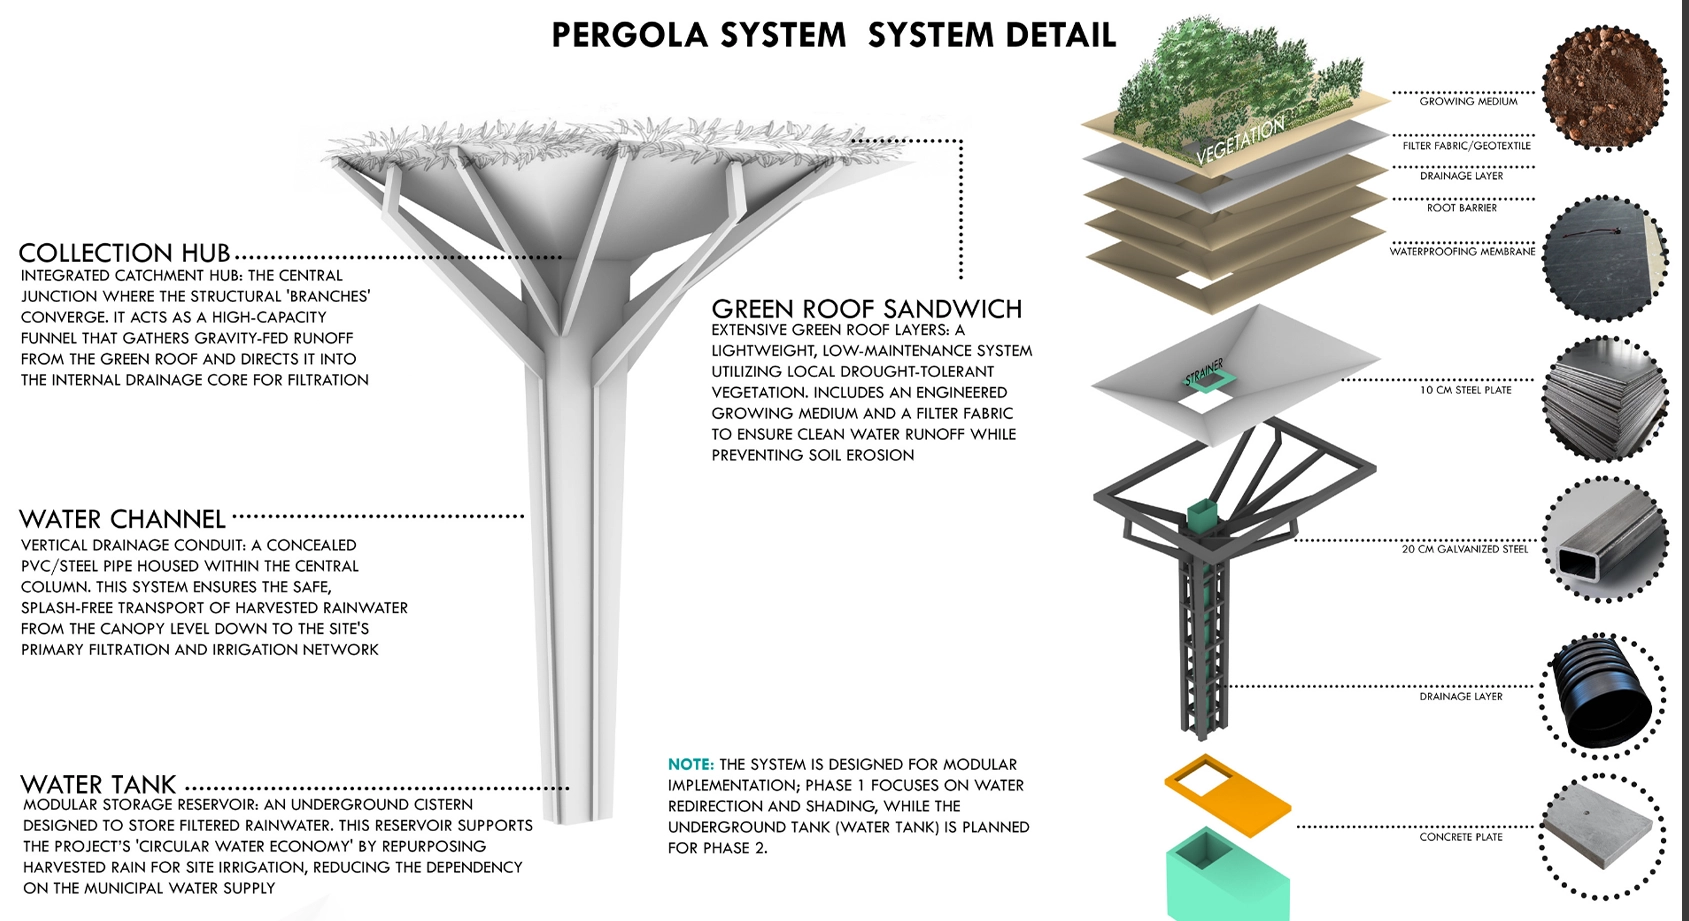
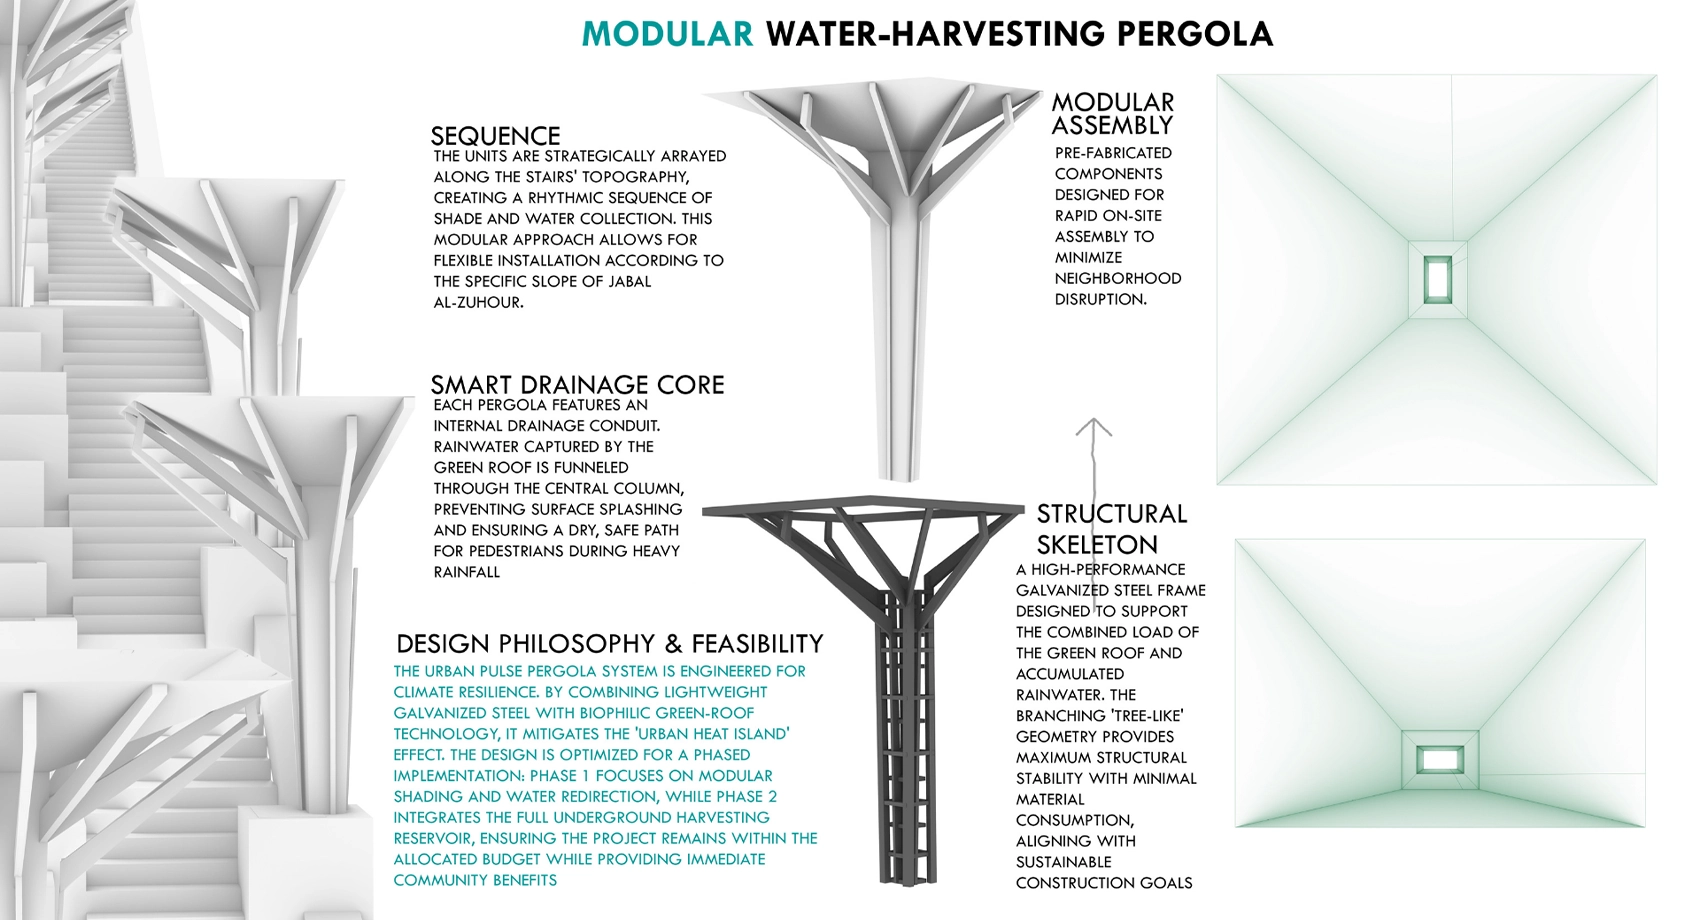
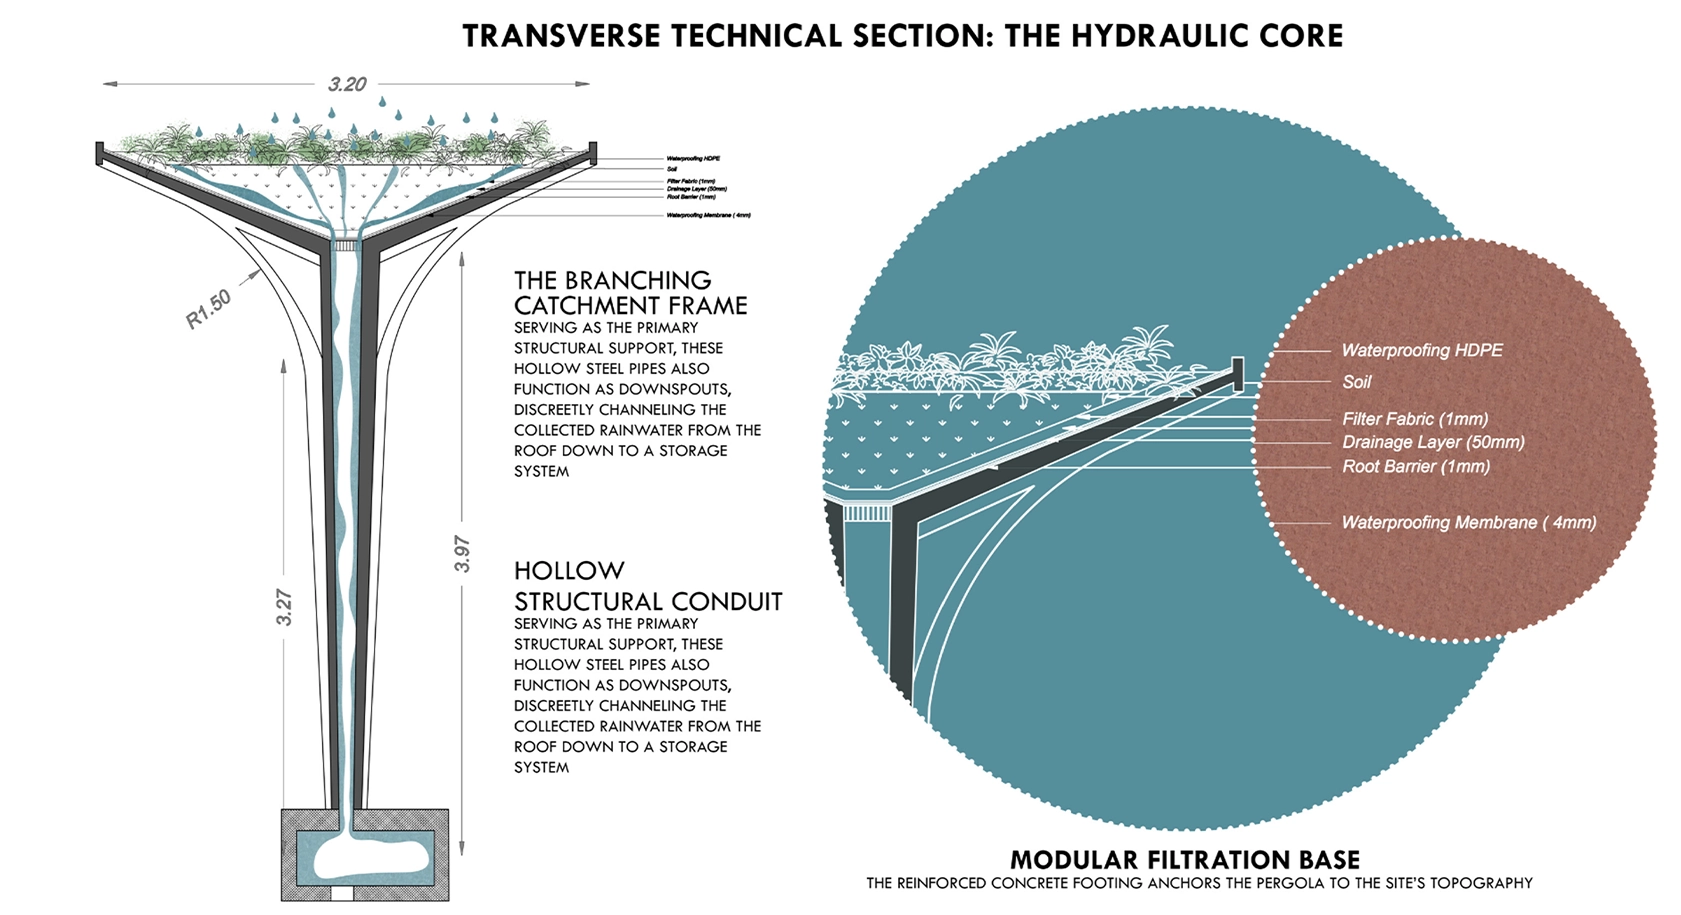
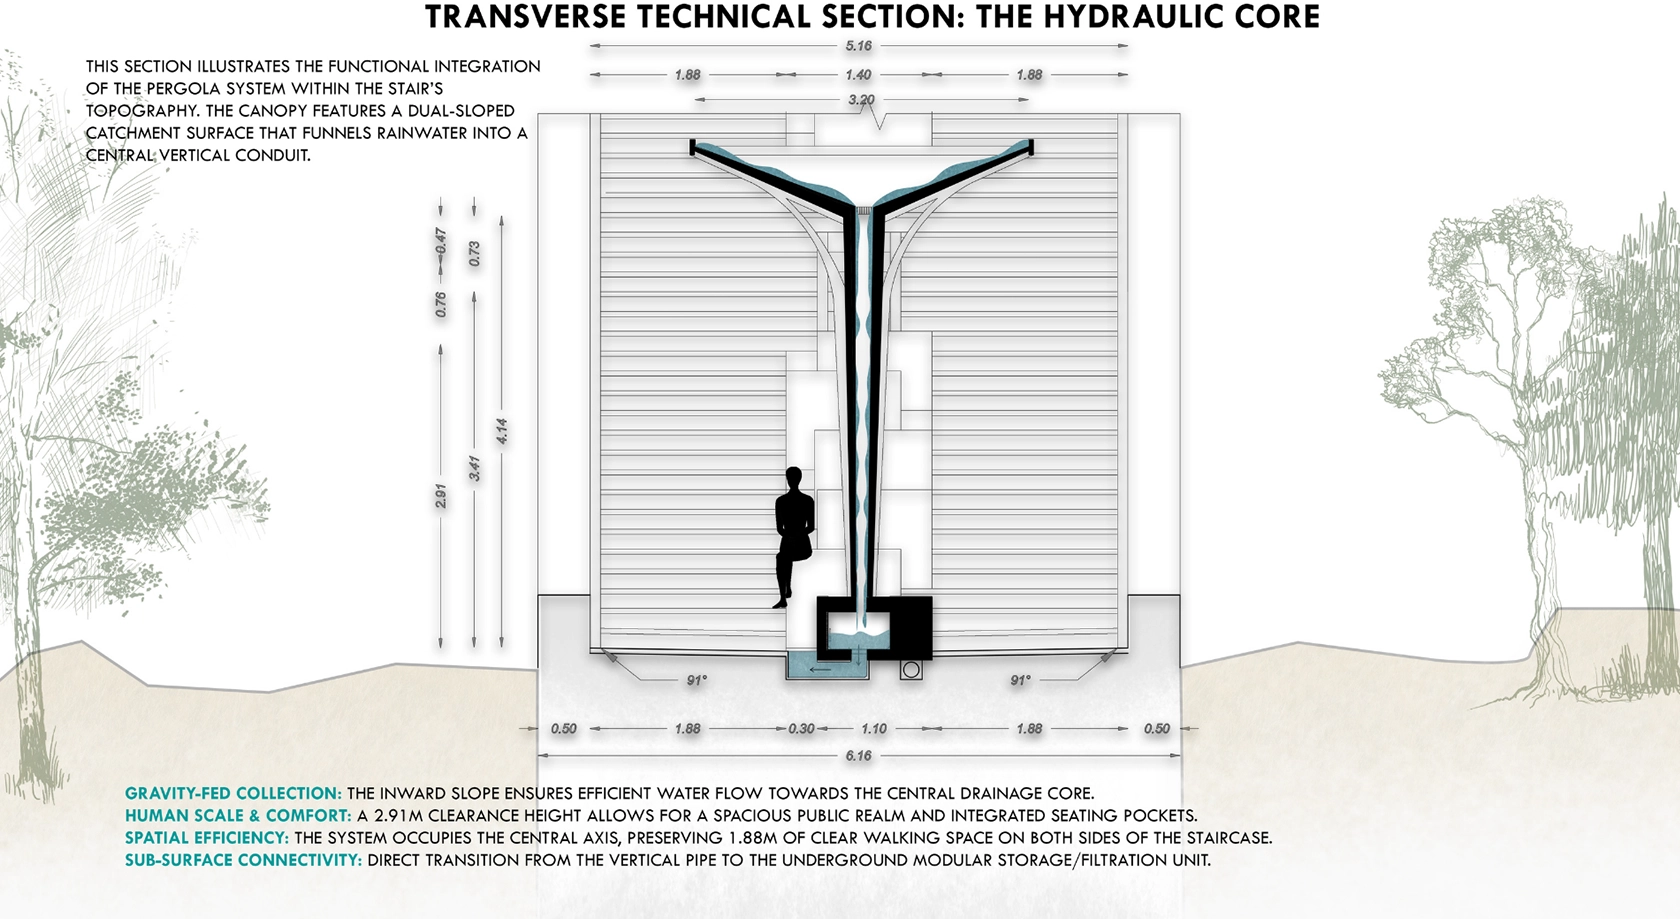
Pergola System Detail: Exploded assembly, water channel, green roof, and water tank detail.