PROJECT FILE 03
DABOUQ RESIDENTIAL BUILDING
PROFESSIONAL TRAINING — BIM LAB
Building Information Modelling Consultancy | Amman, Jordan
Arch. Shaker Khulief
SCOPE OF WORK
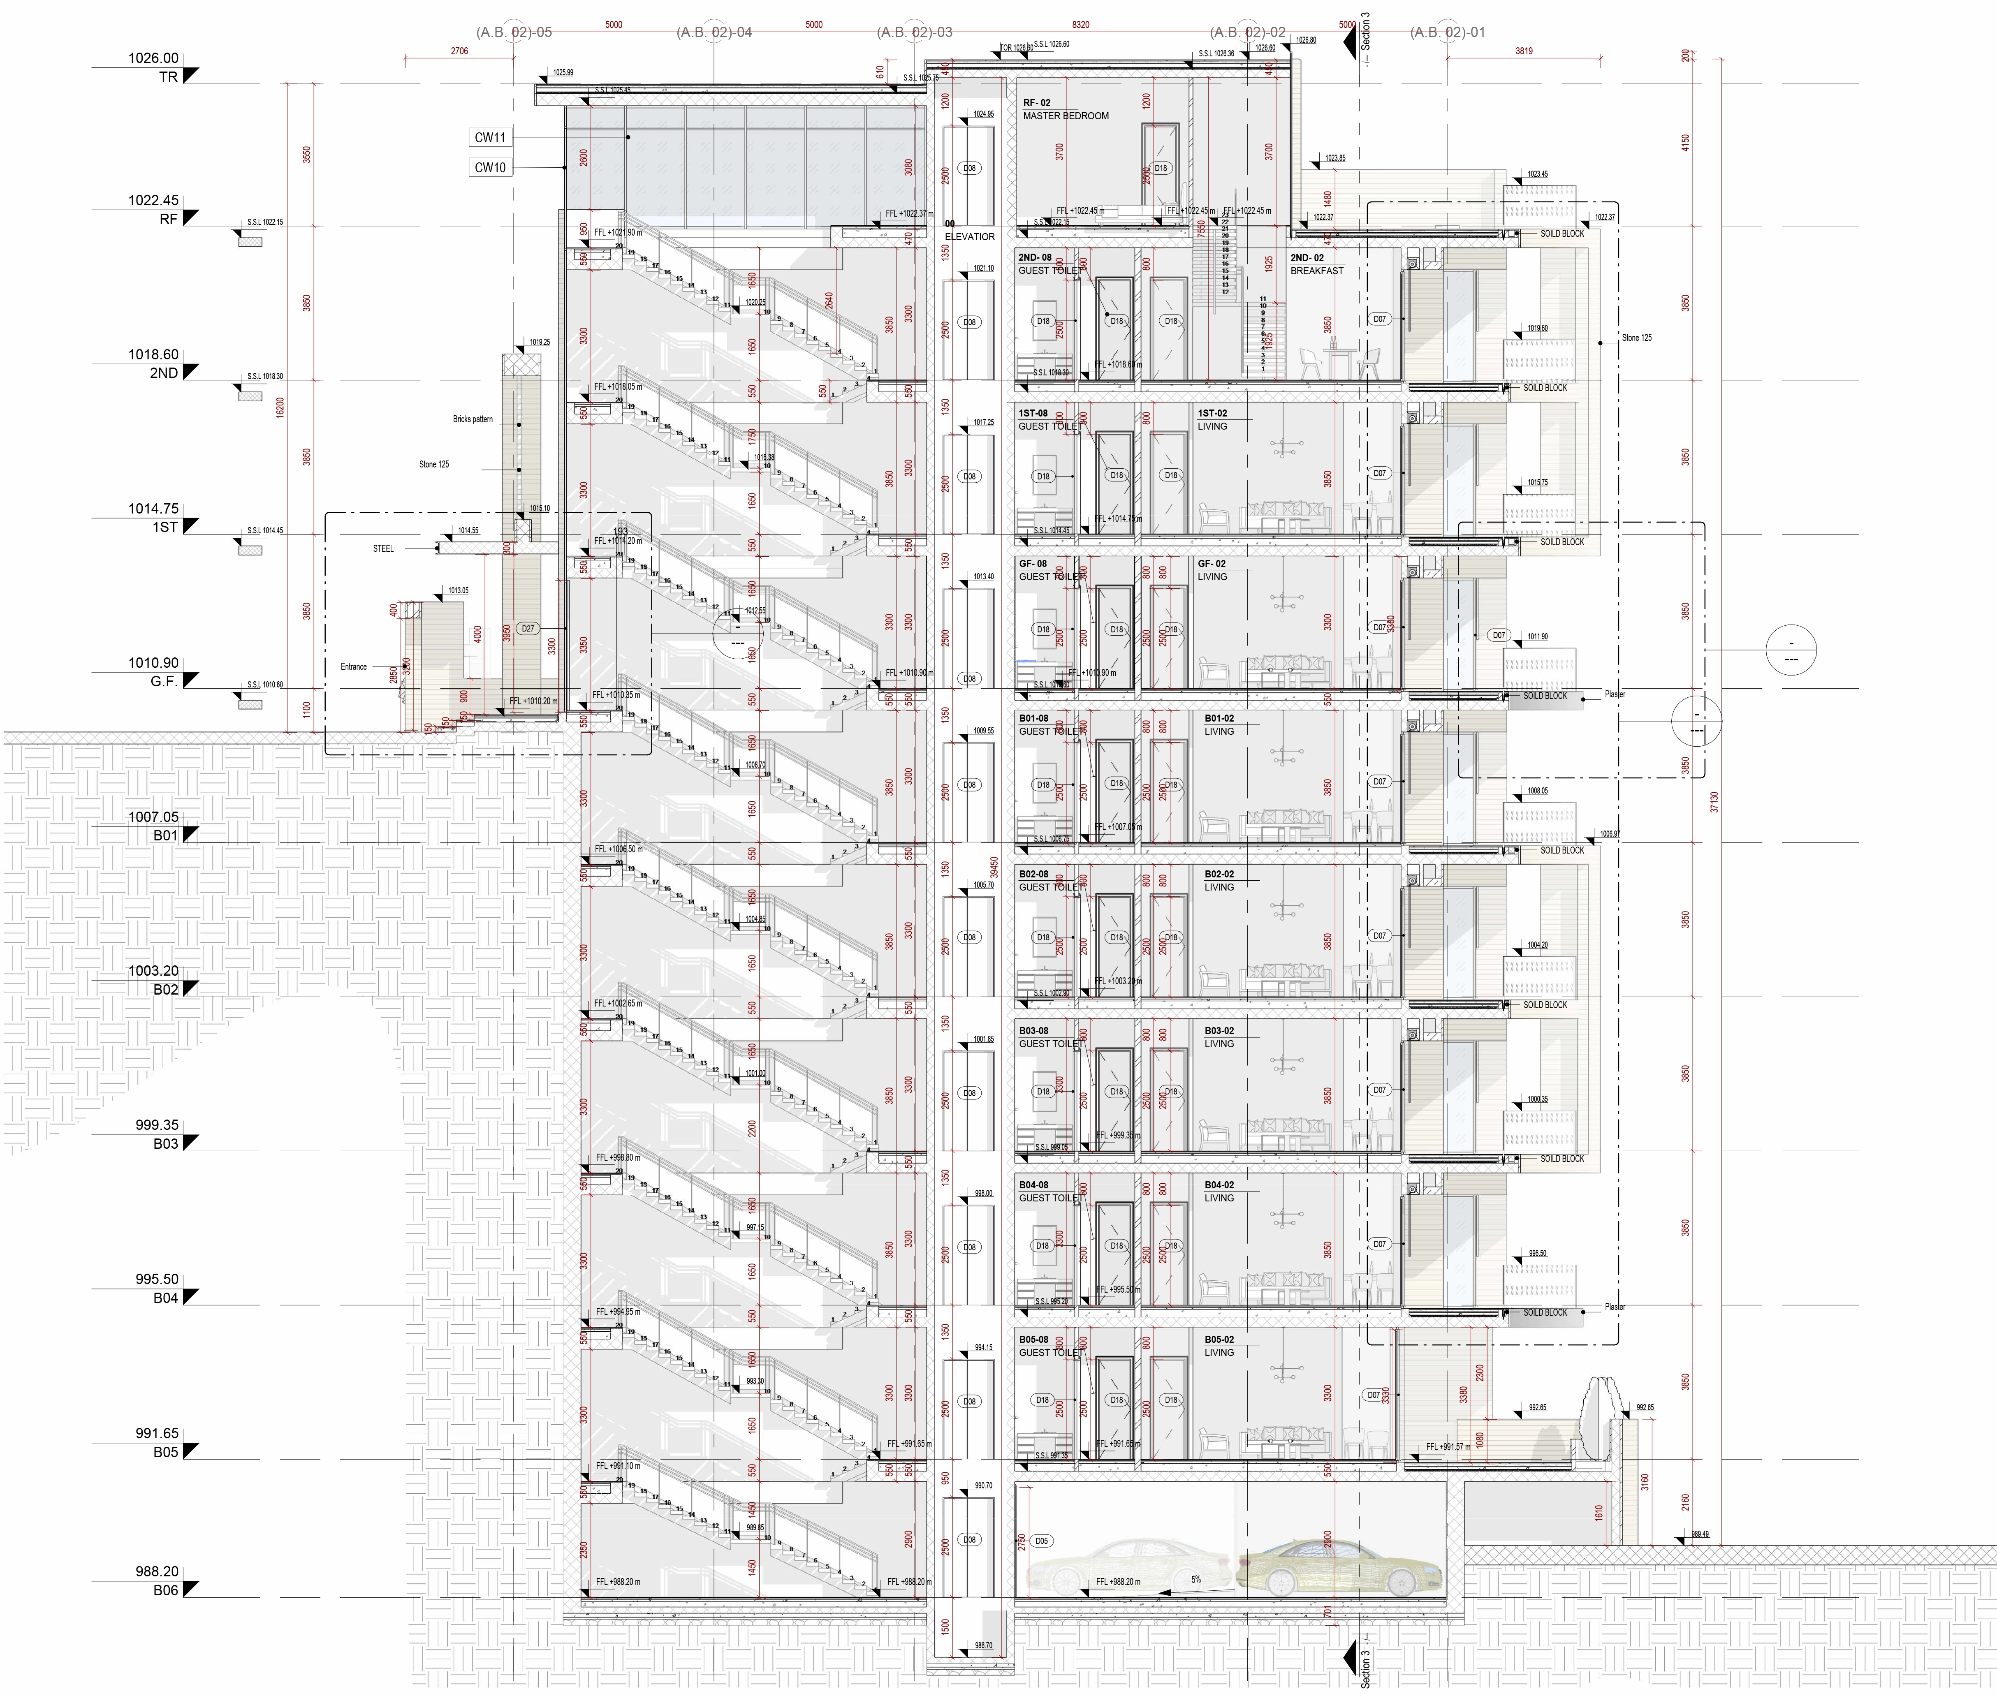
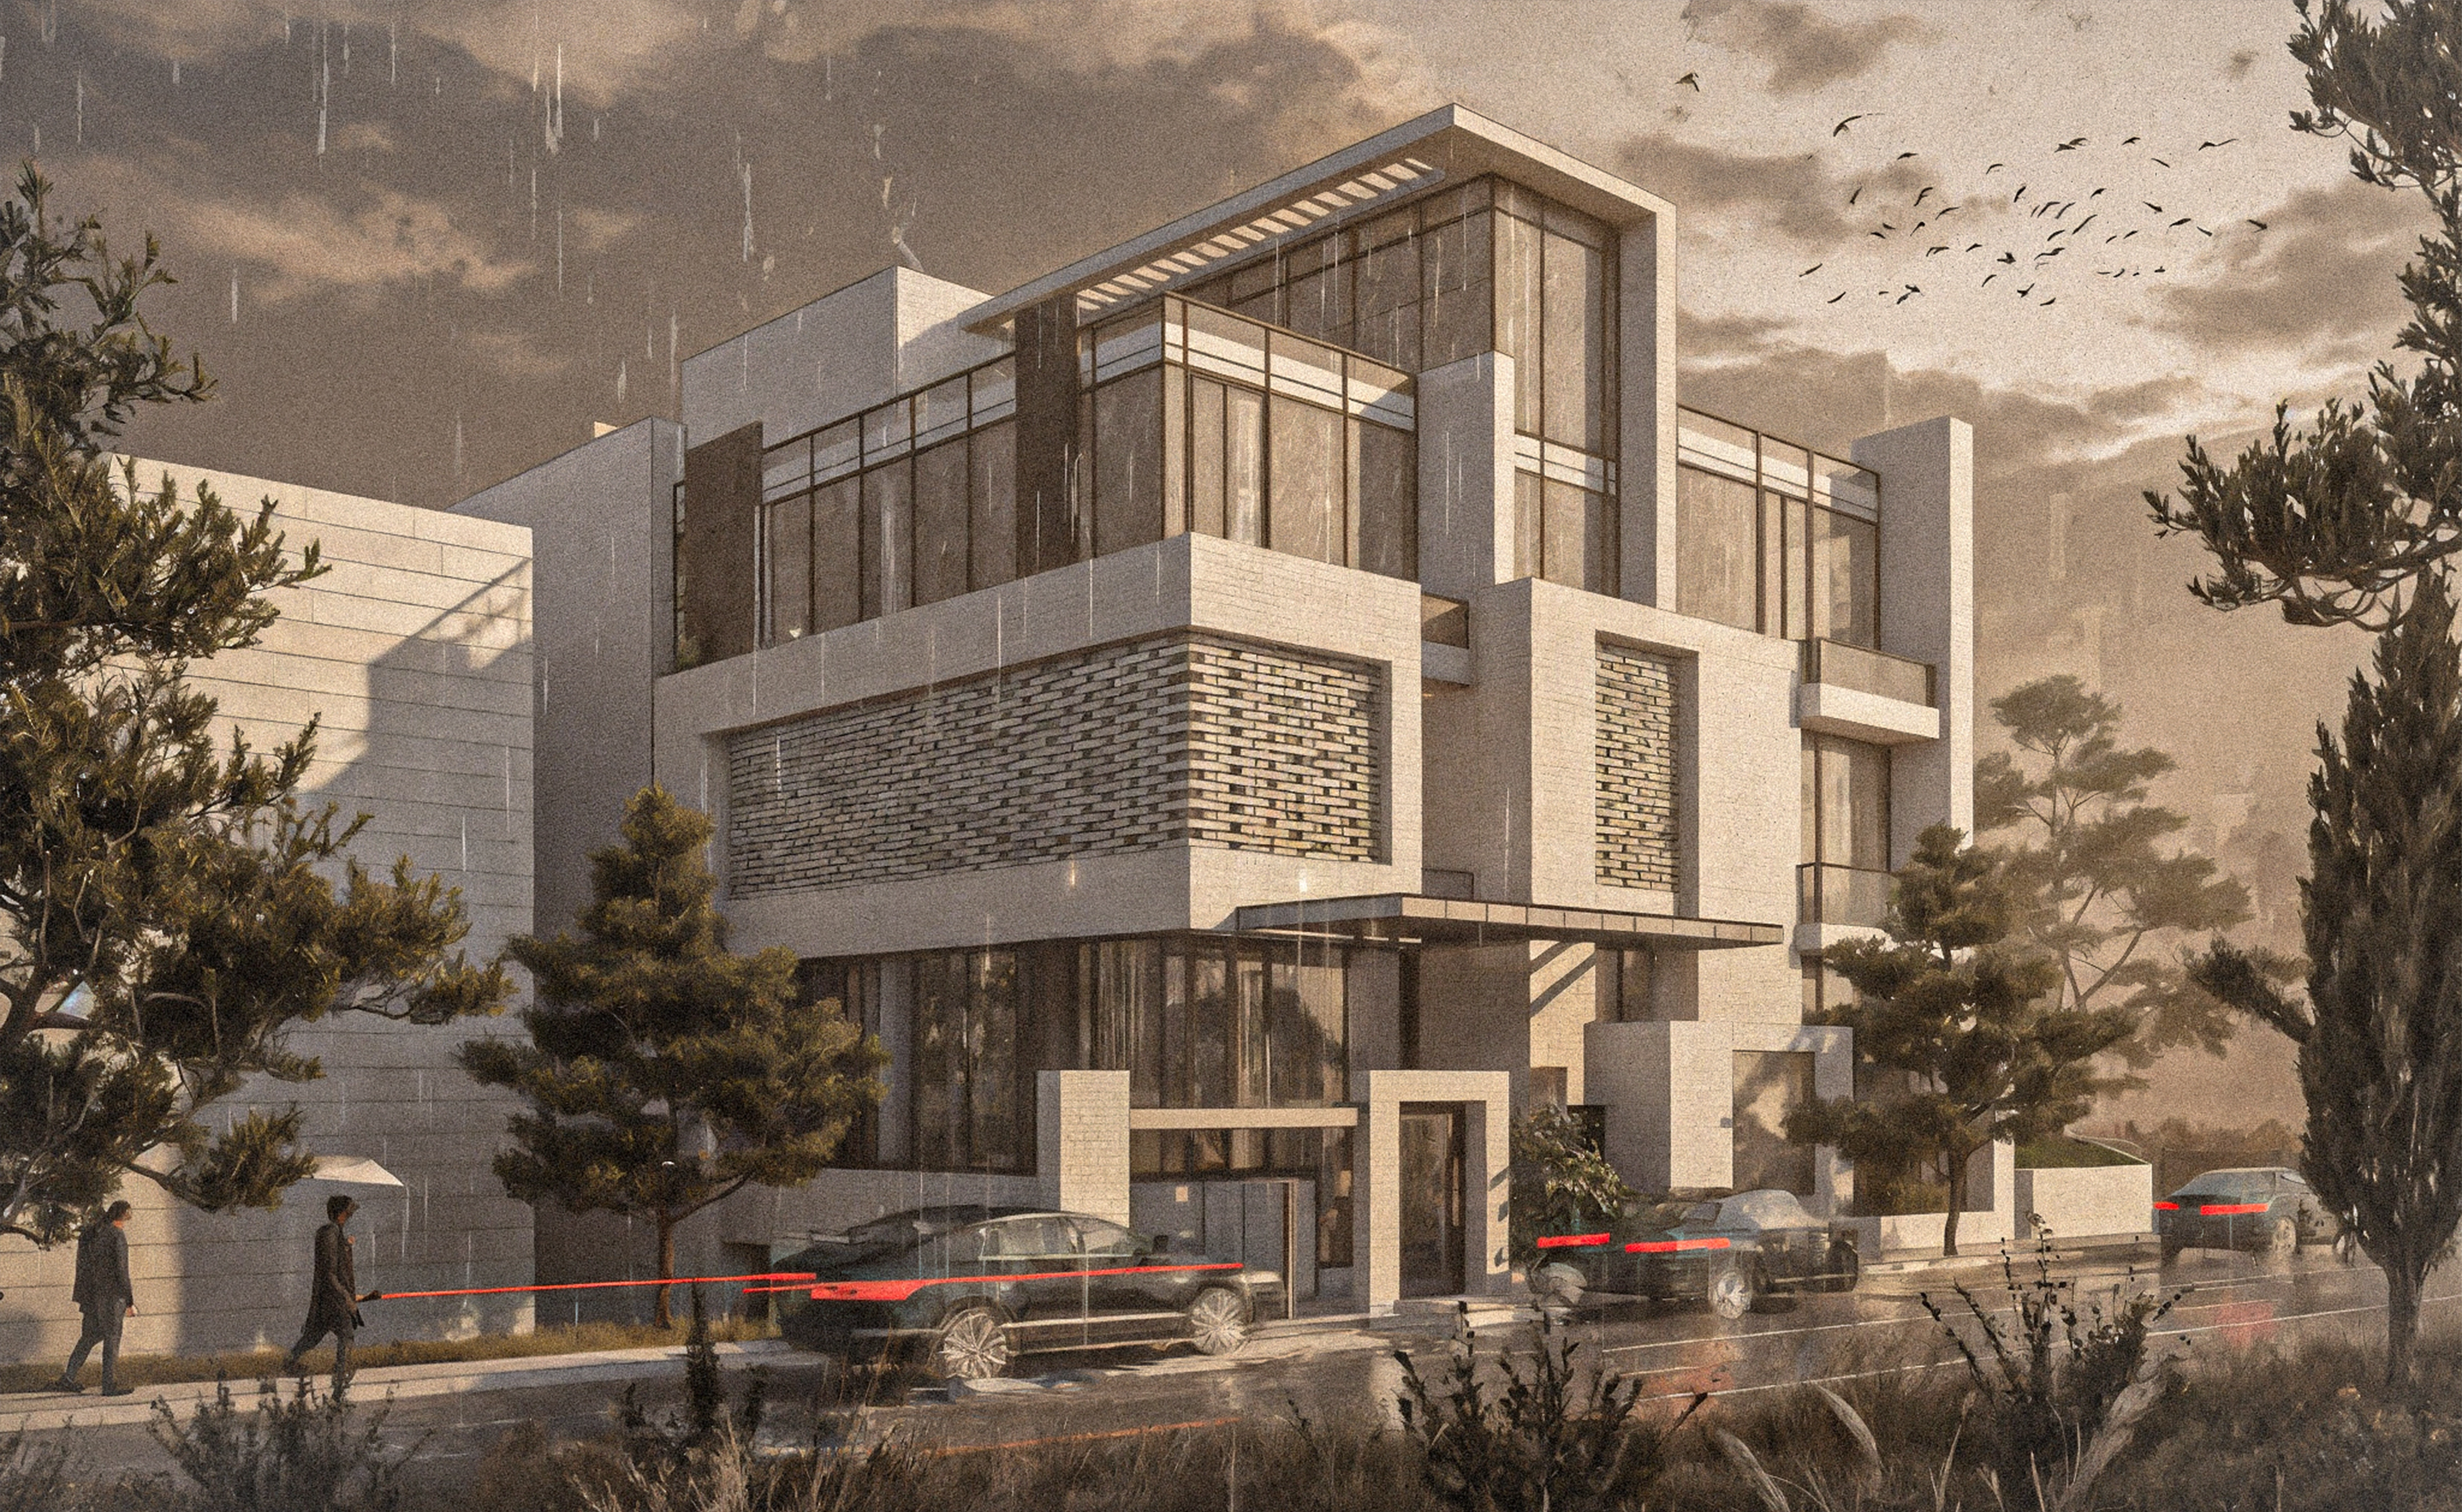
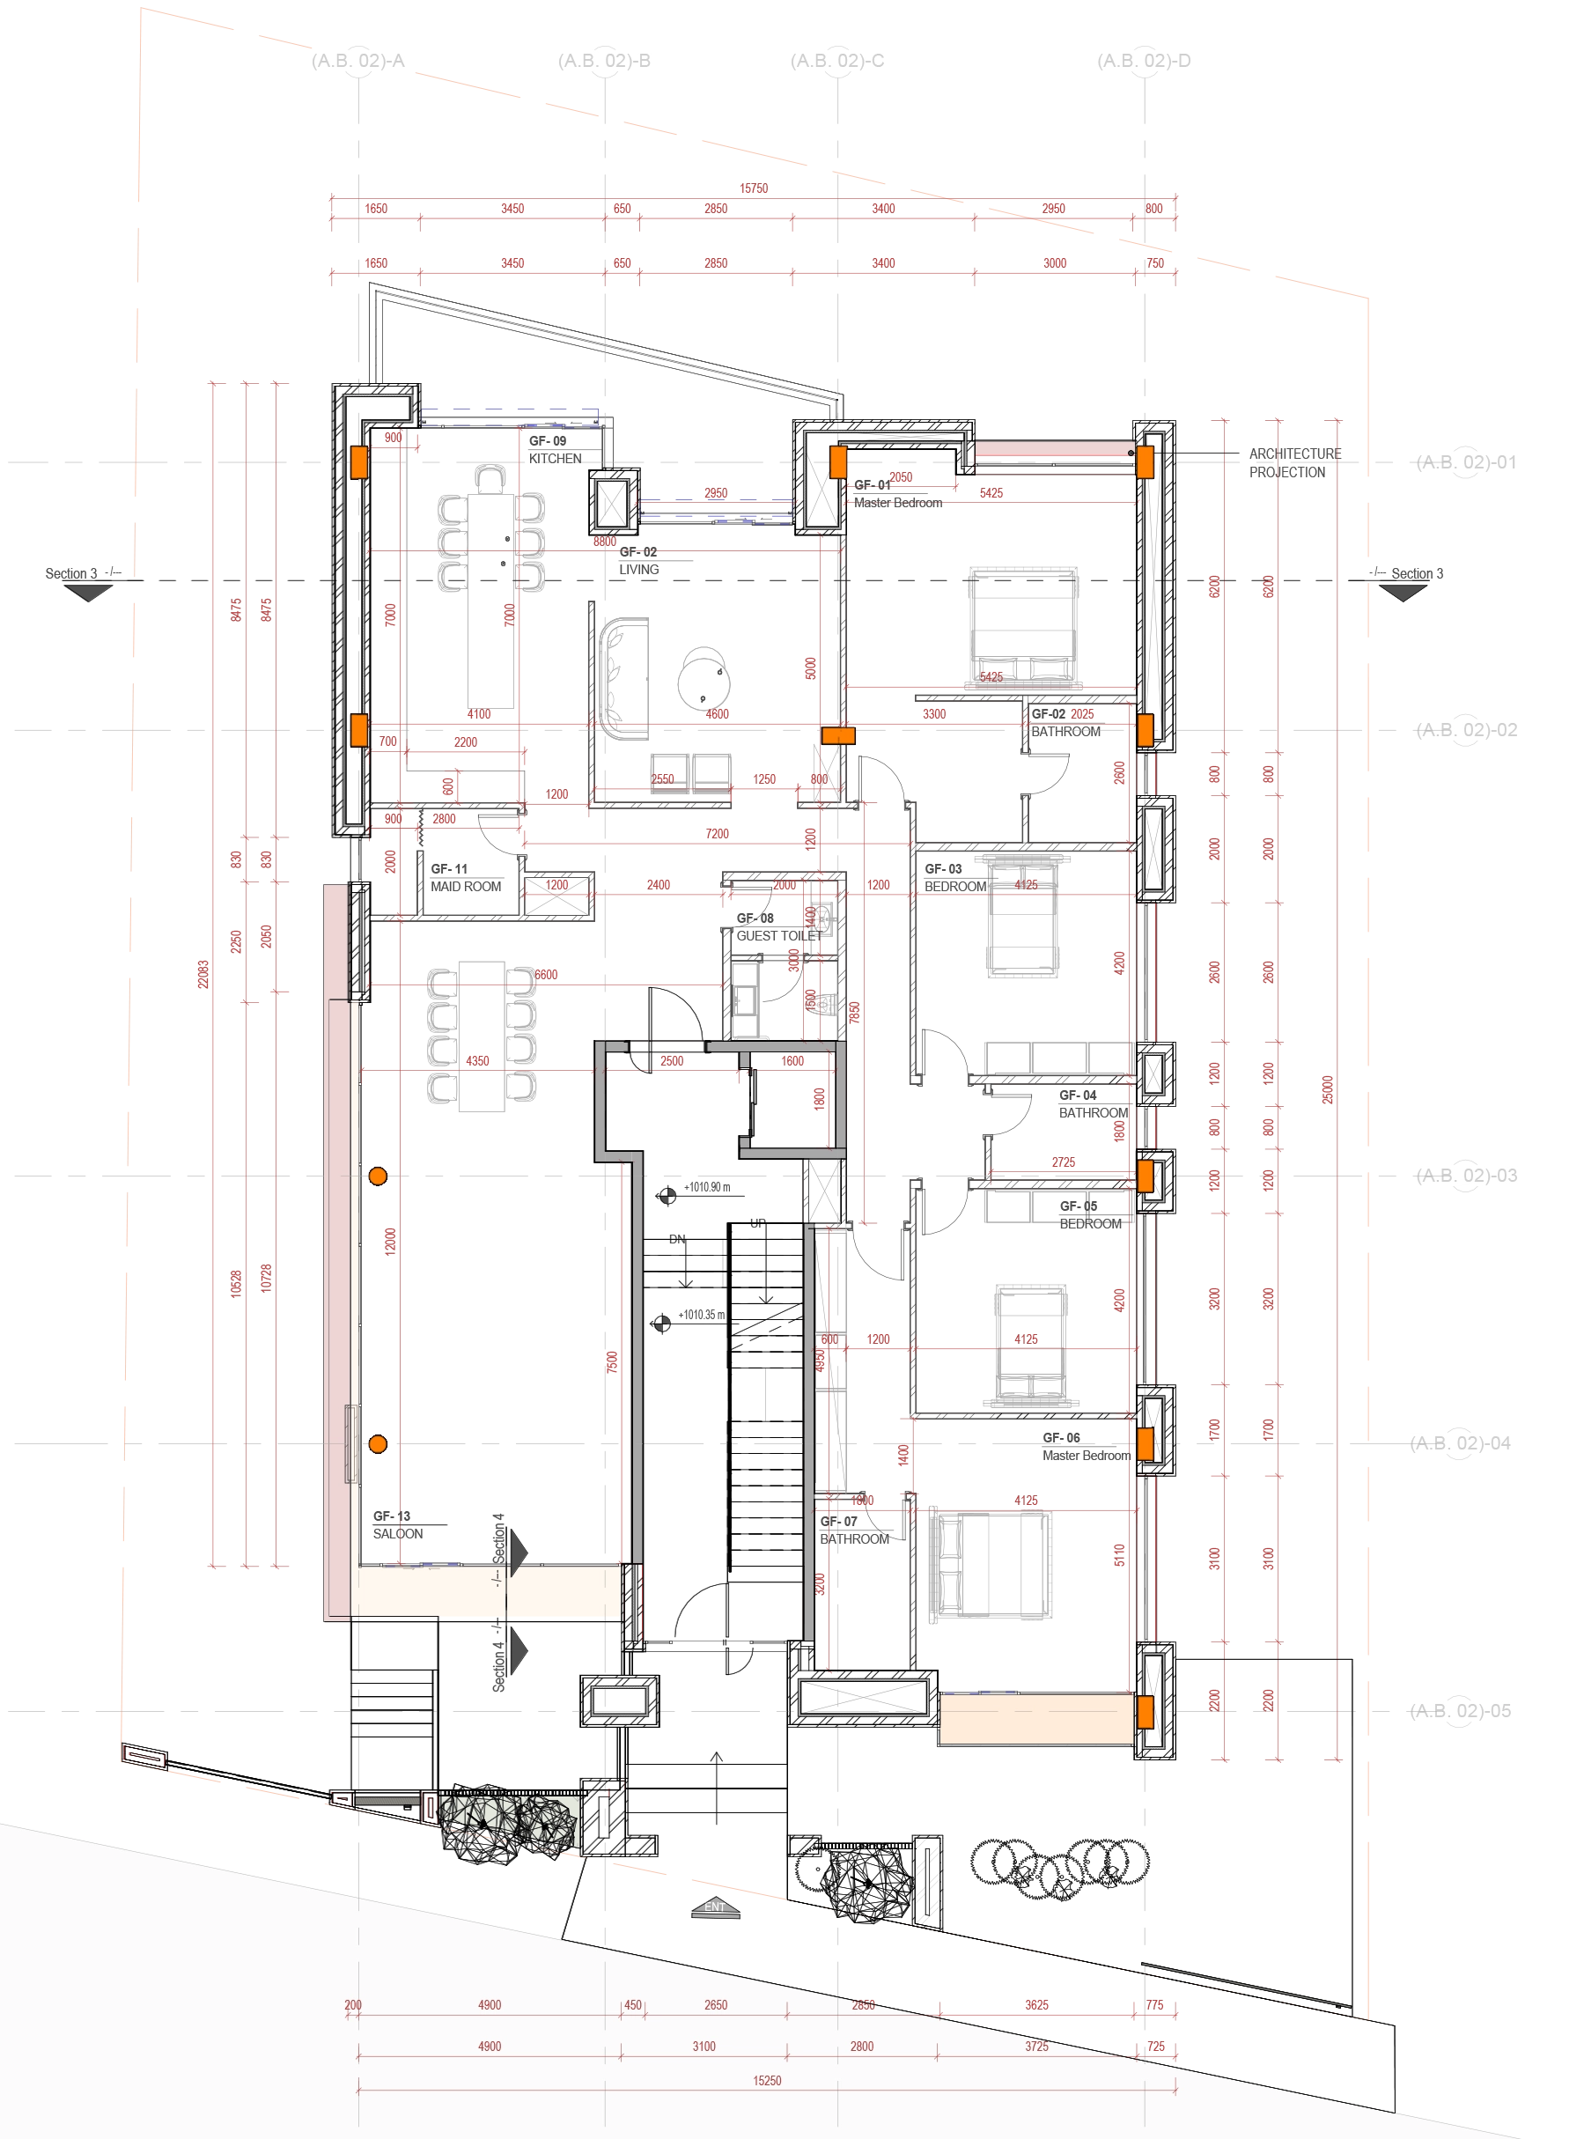
Refining a provided architectural plan and developing it as a coordinated Revit BIM model. The work included producing architectural drawings, transferring a Grasshopper-generated brick pattern into Revit as an editable family, and using AI tools to develop the final renderings.
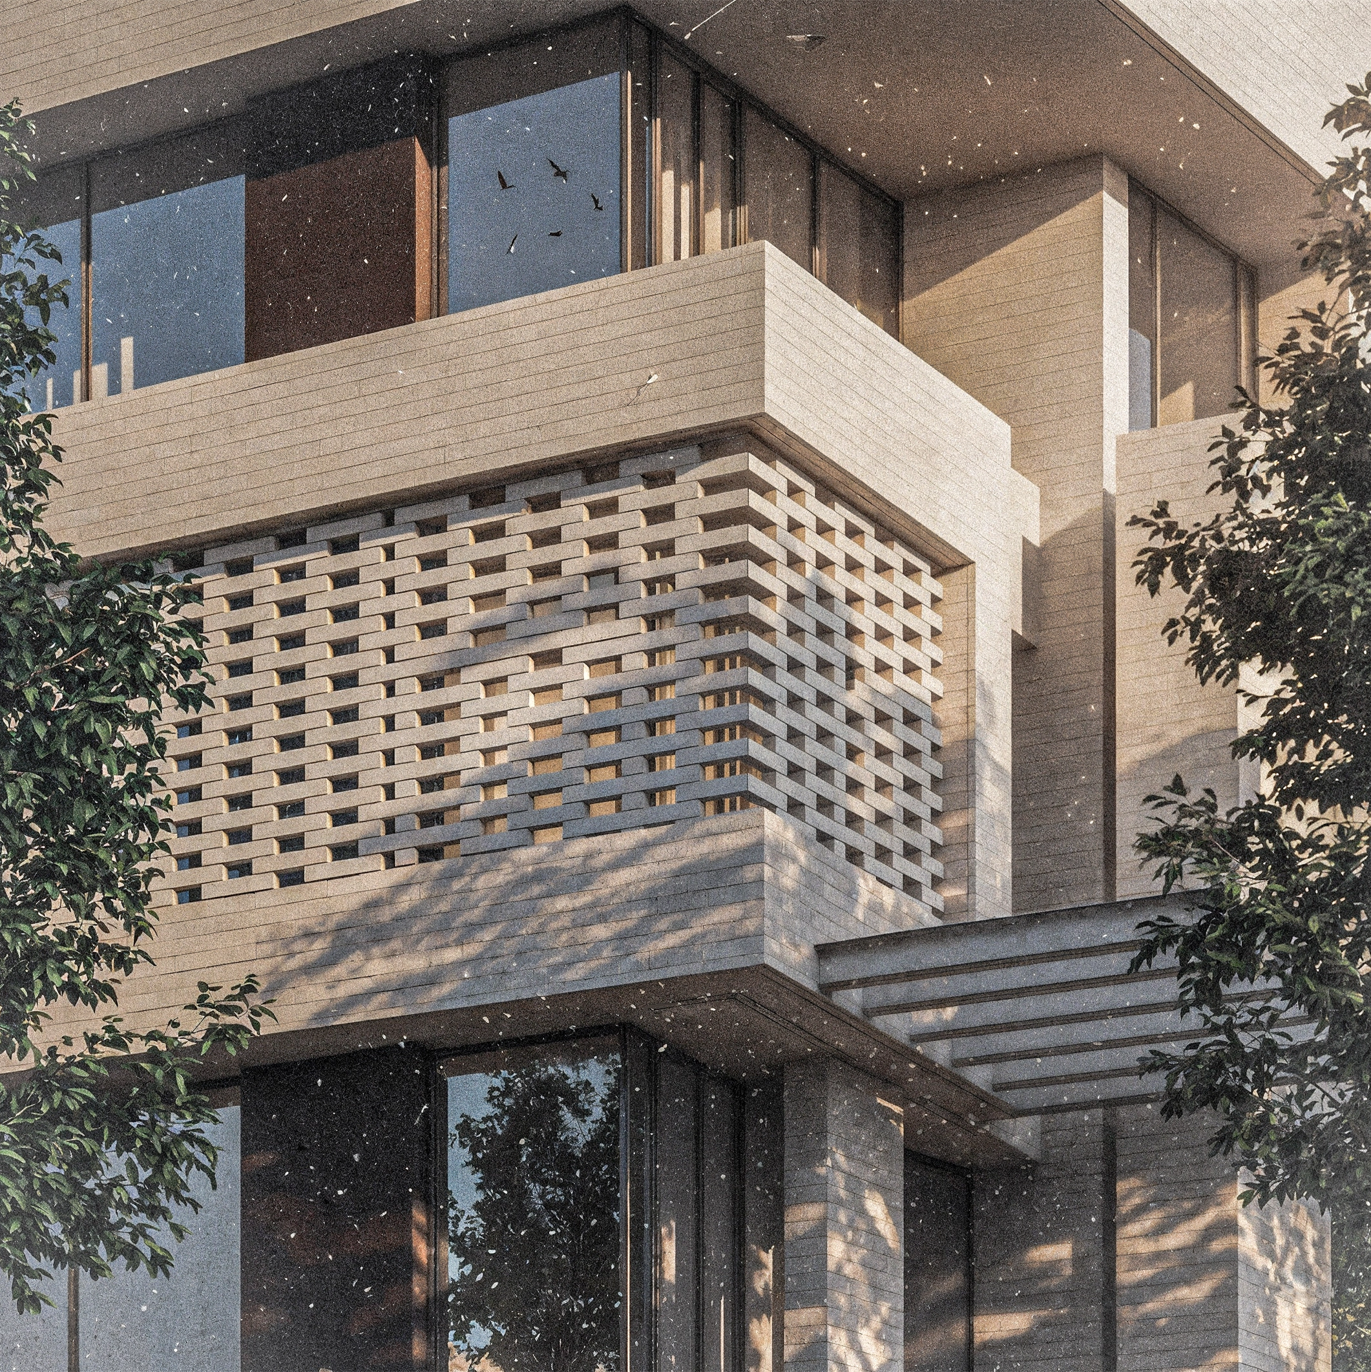
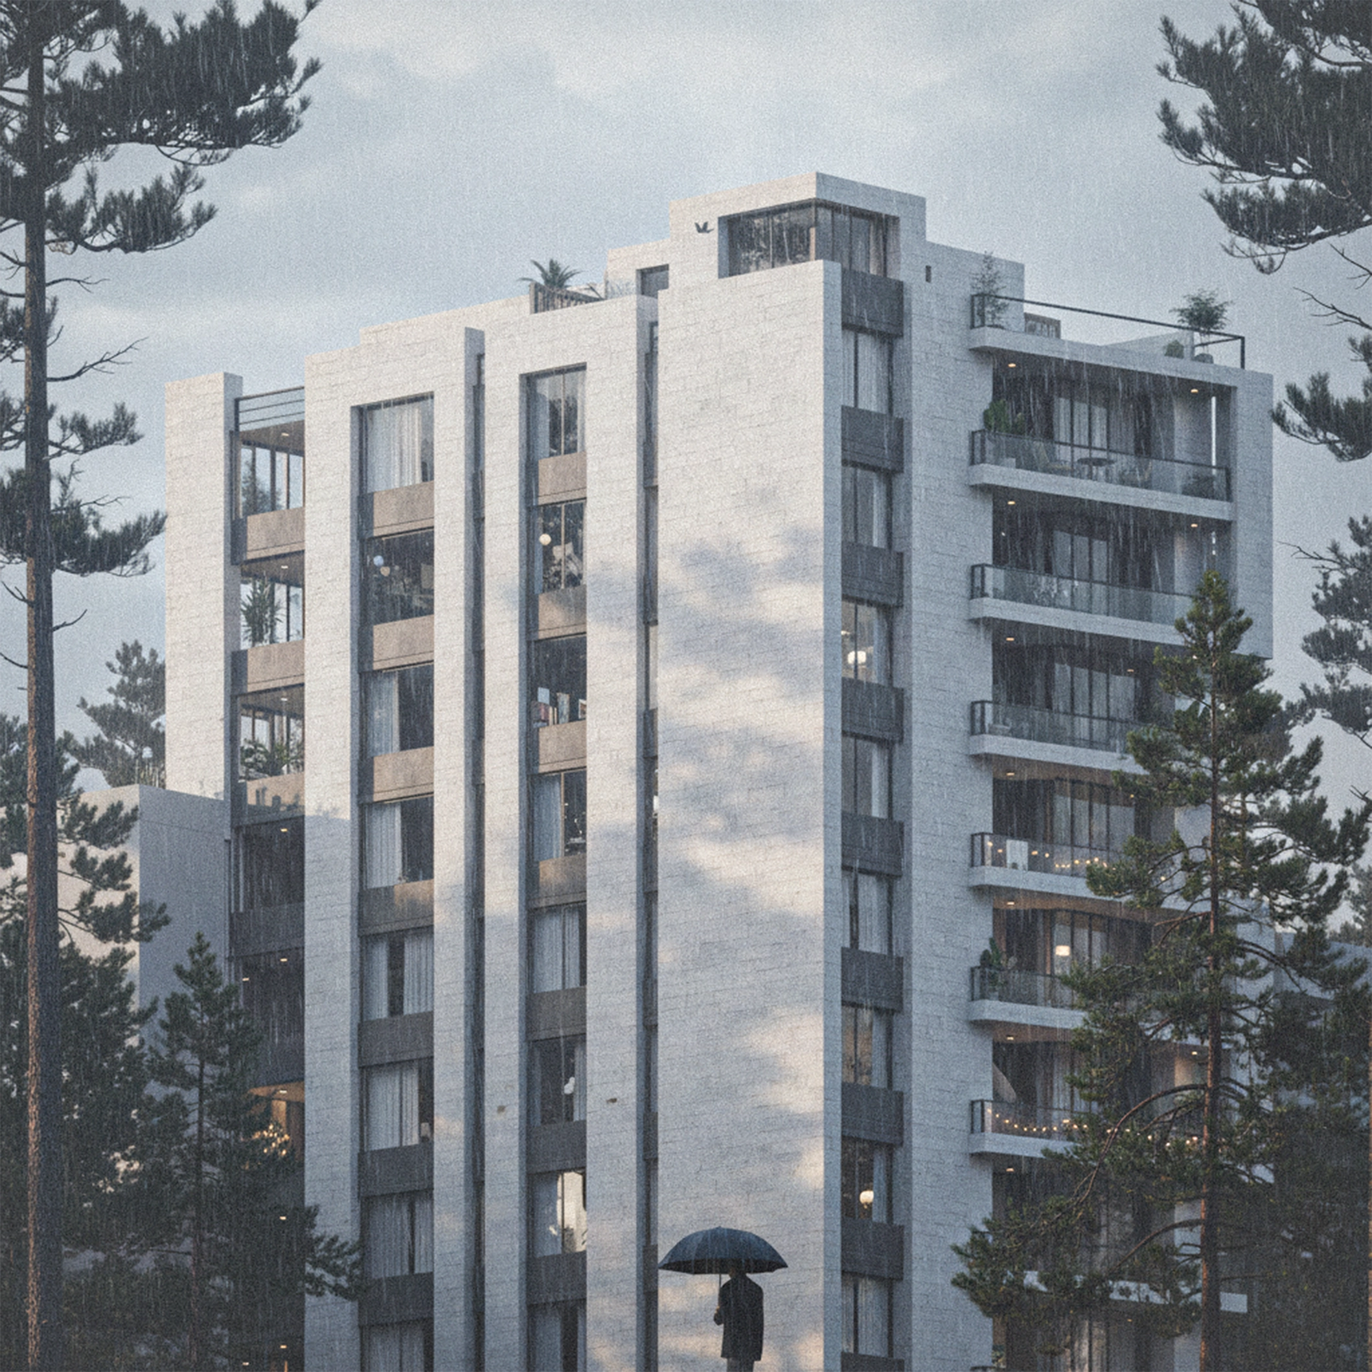
Facade Detail: Close exterior view of the brick screen.
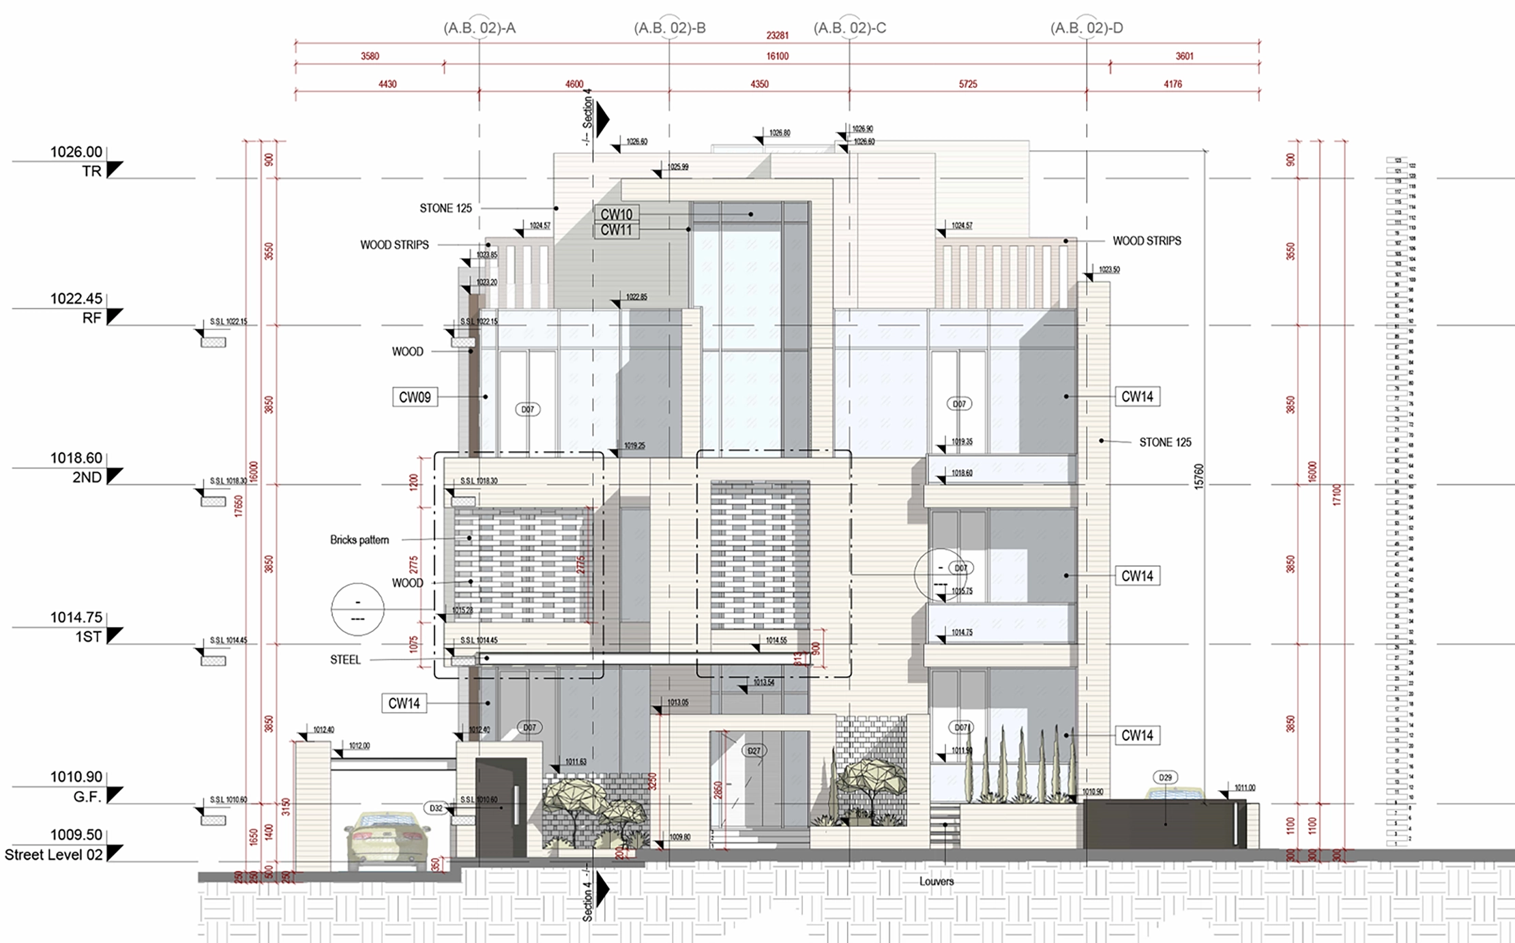
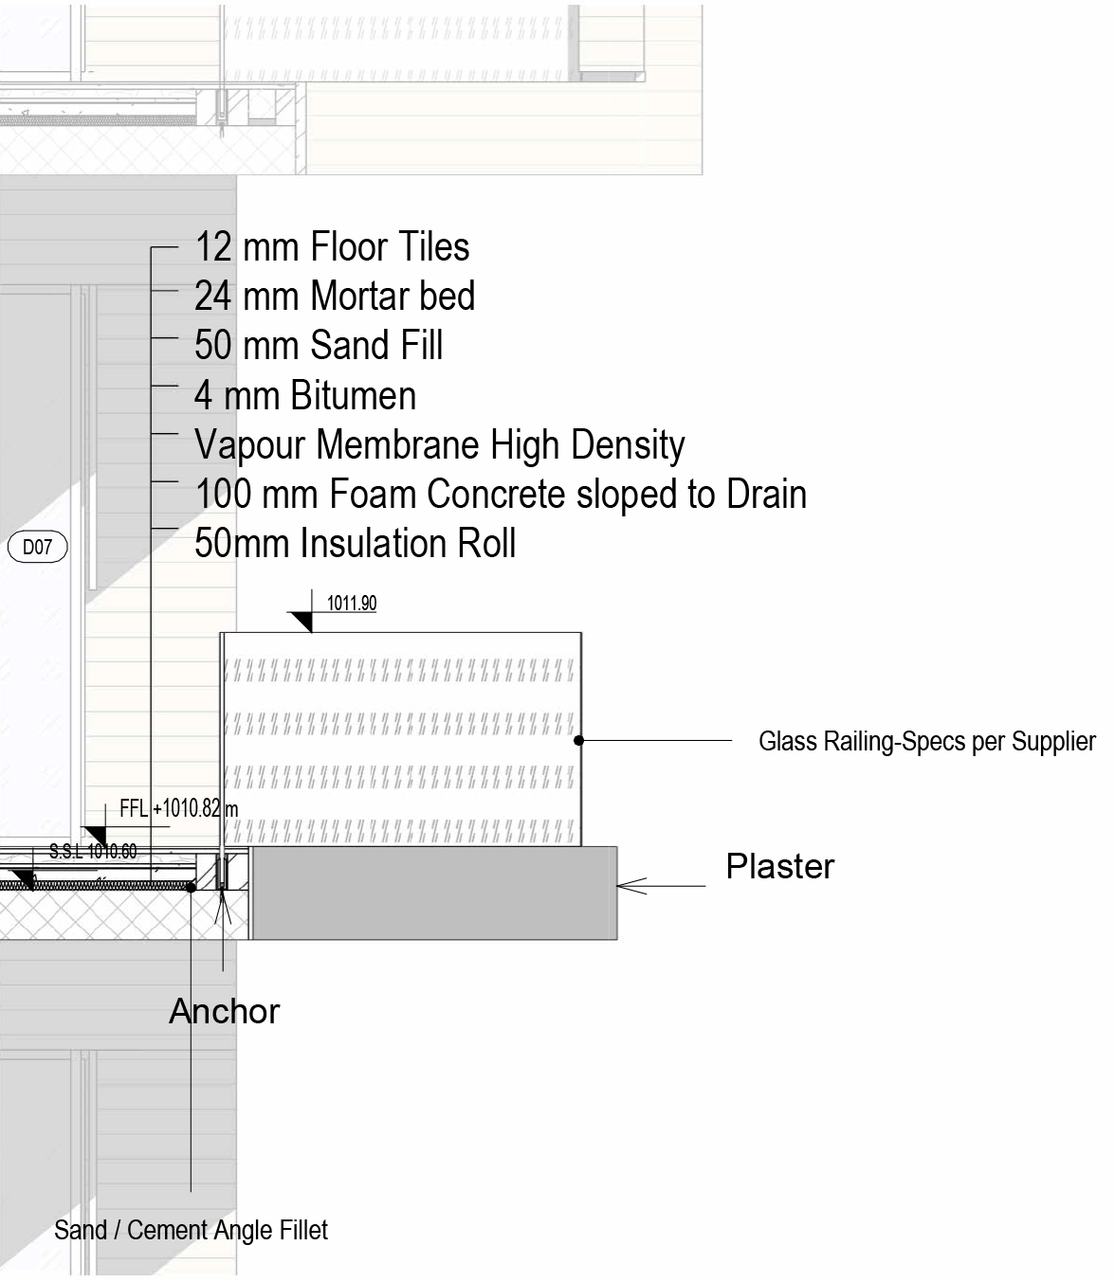
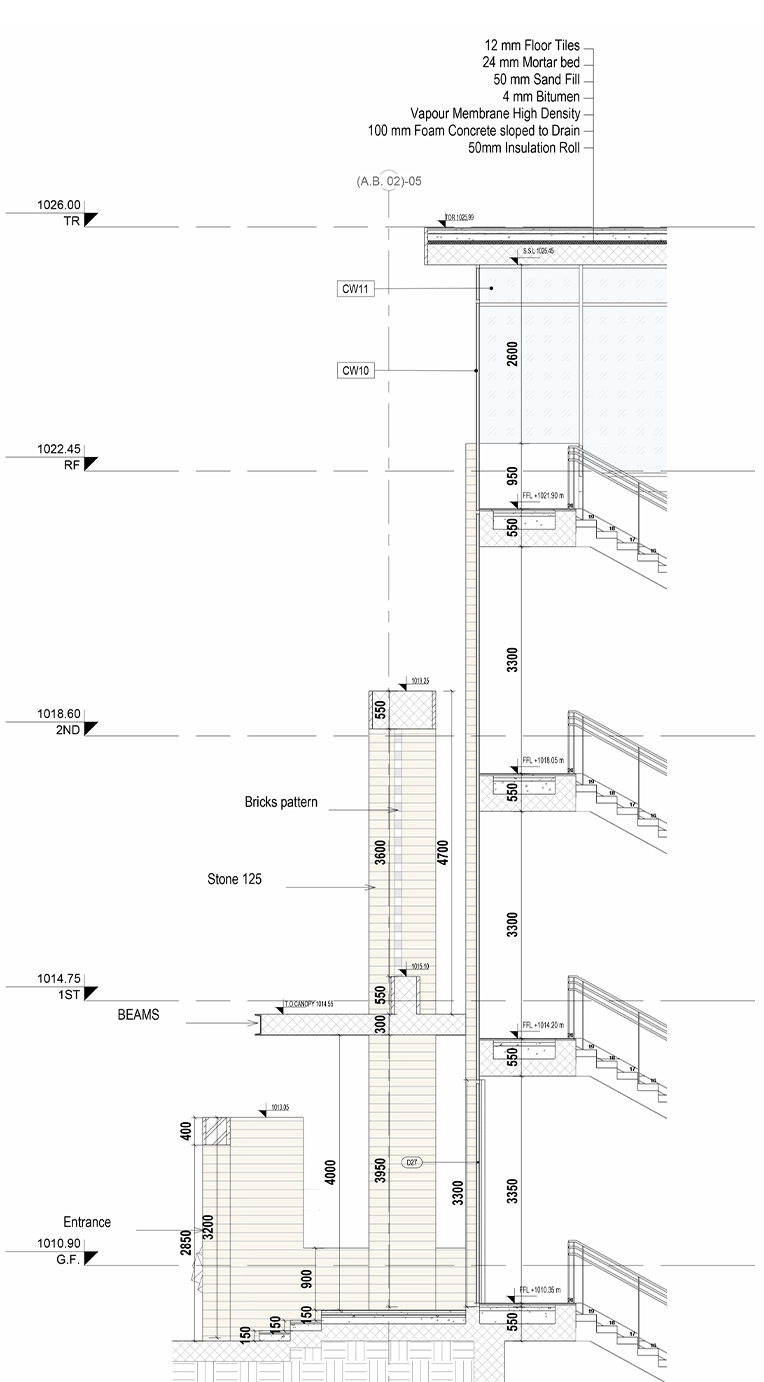
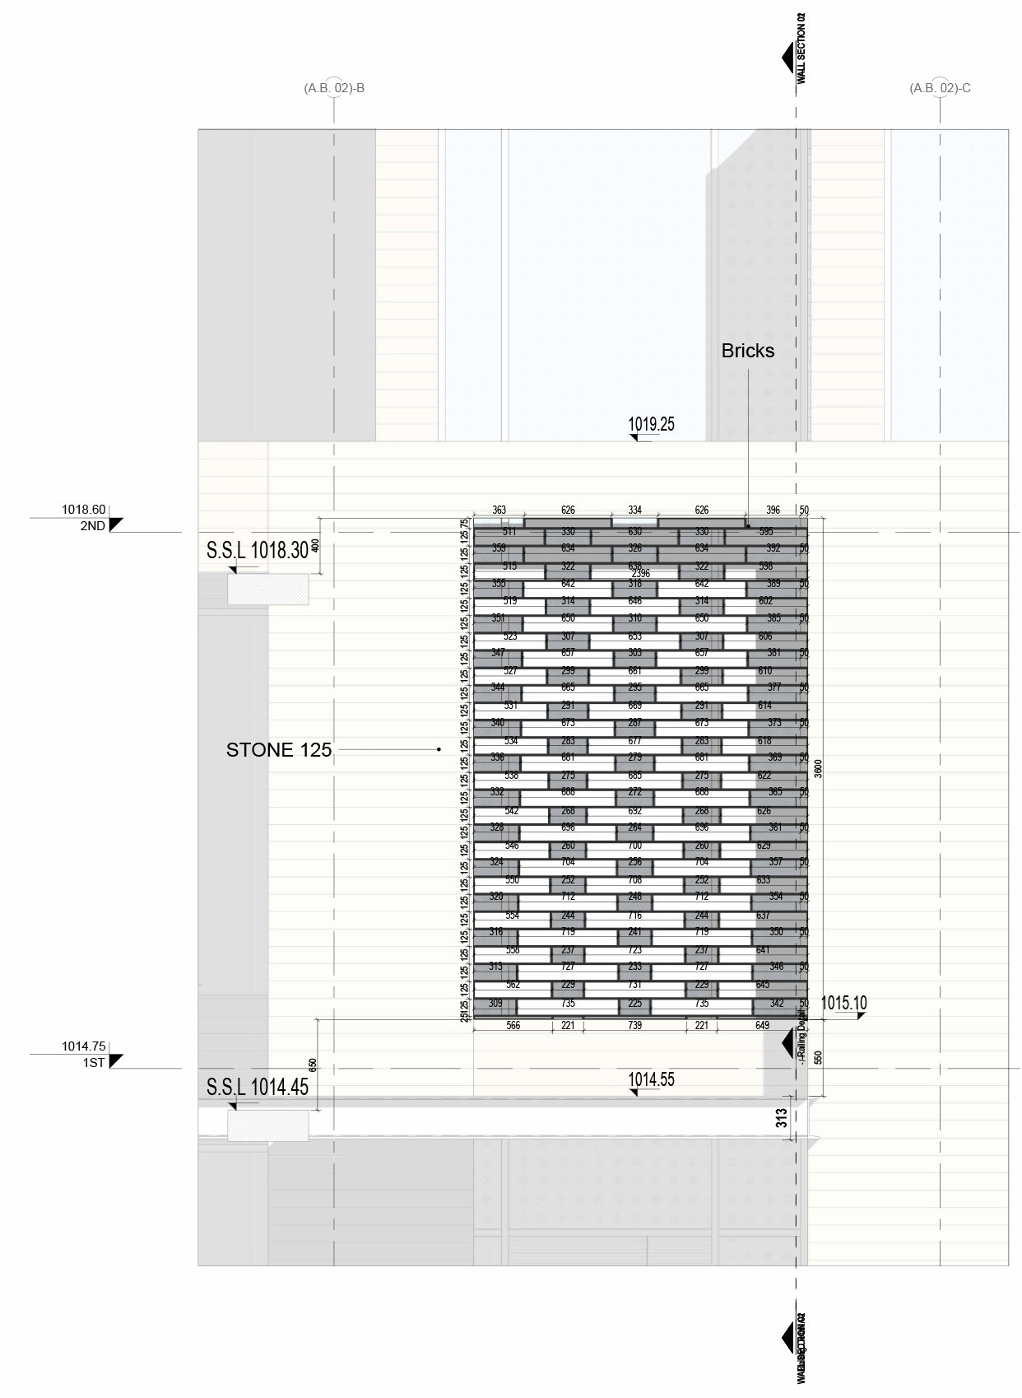
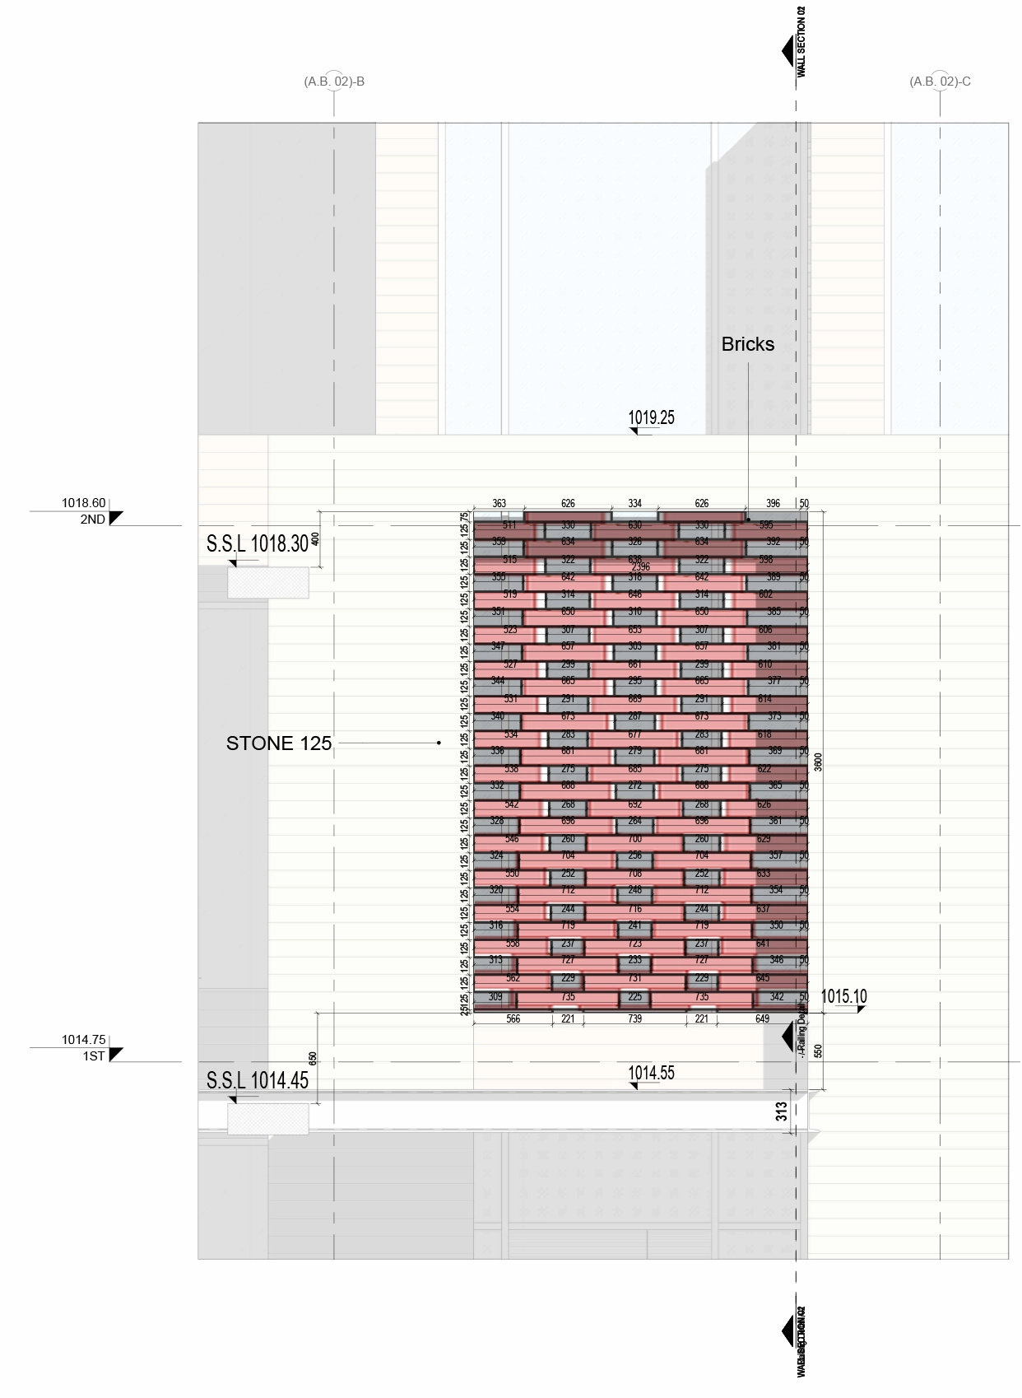
Brick Facade Detail: Dimensioned staggered brick facade pattern.
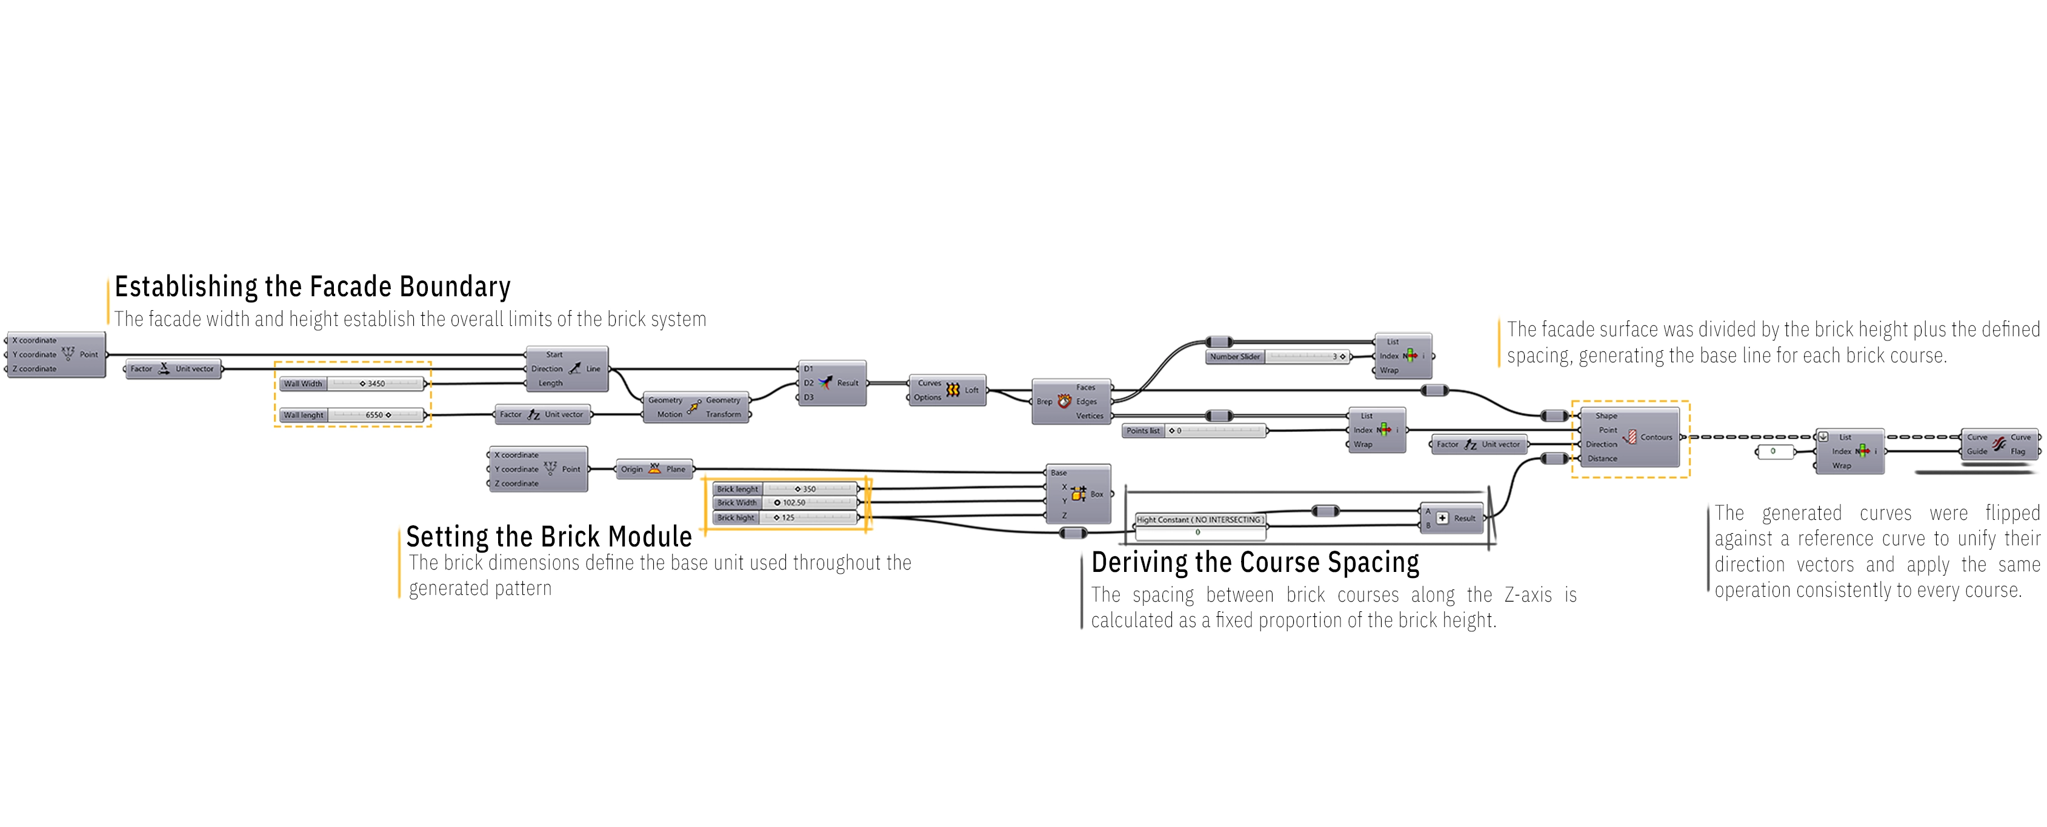
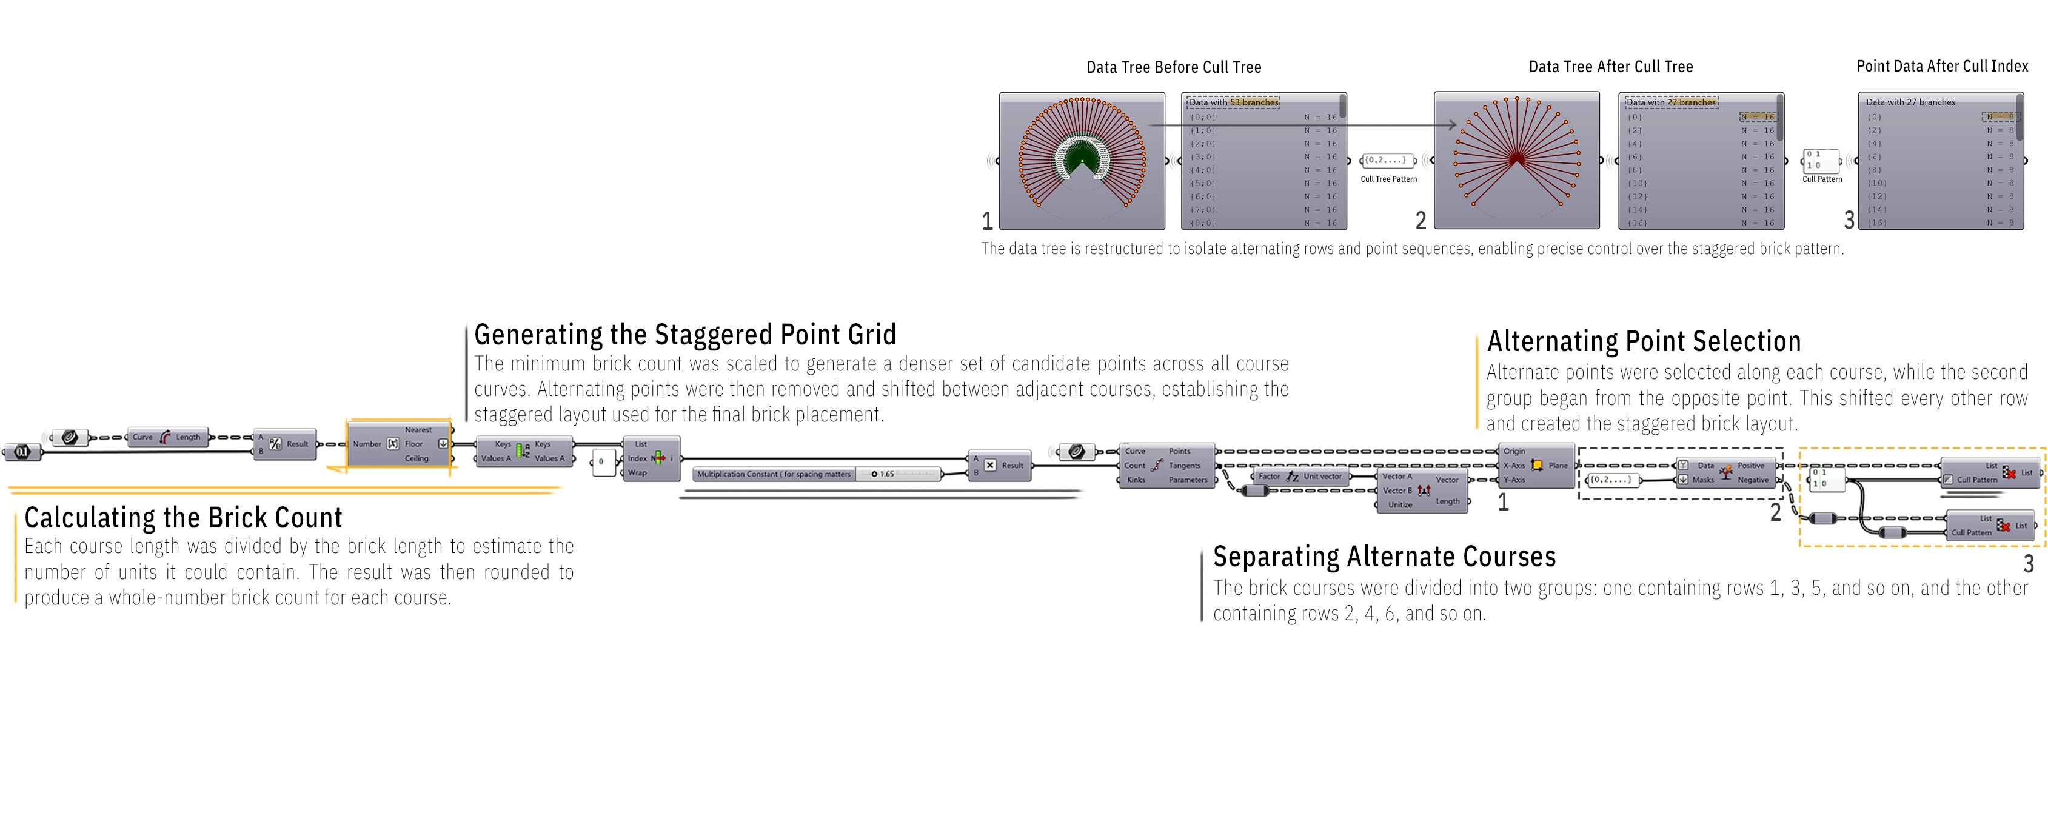
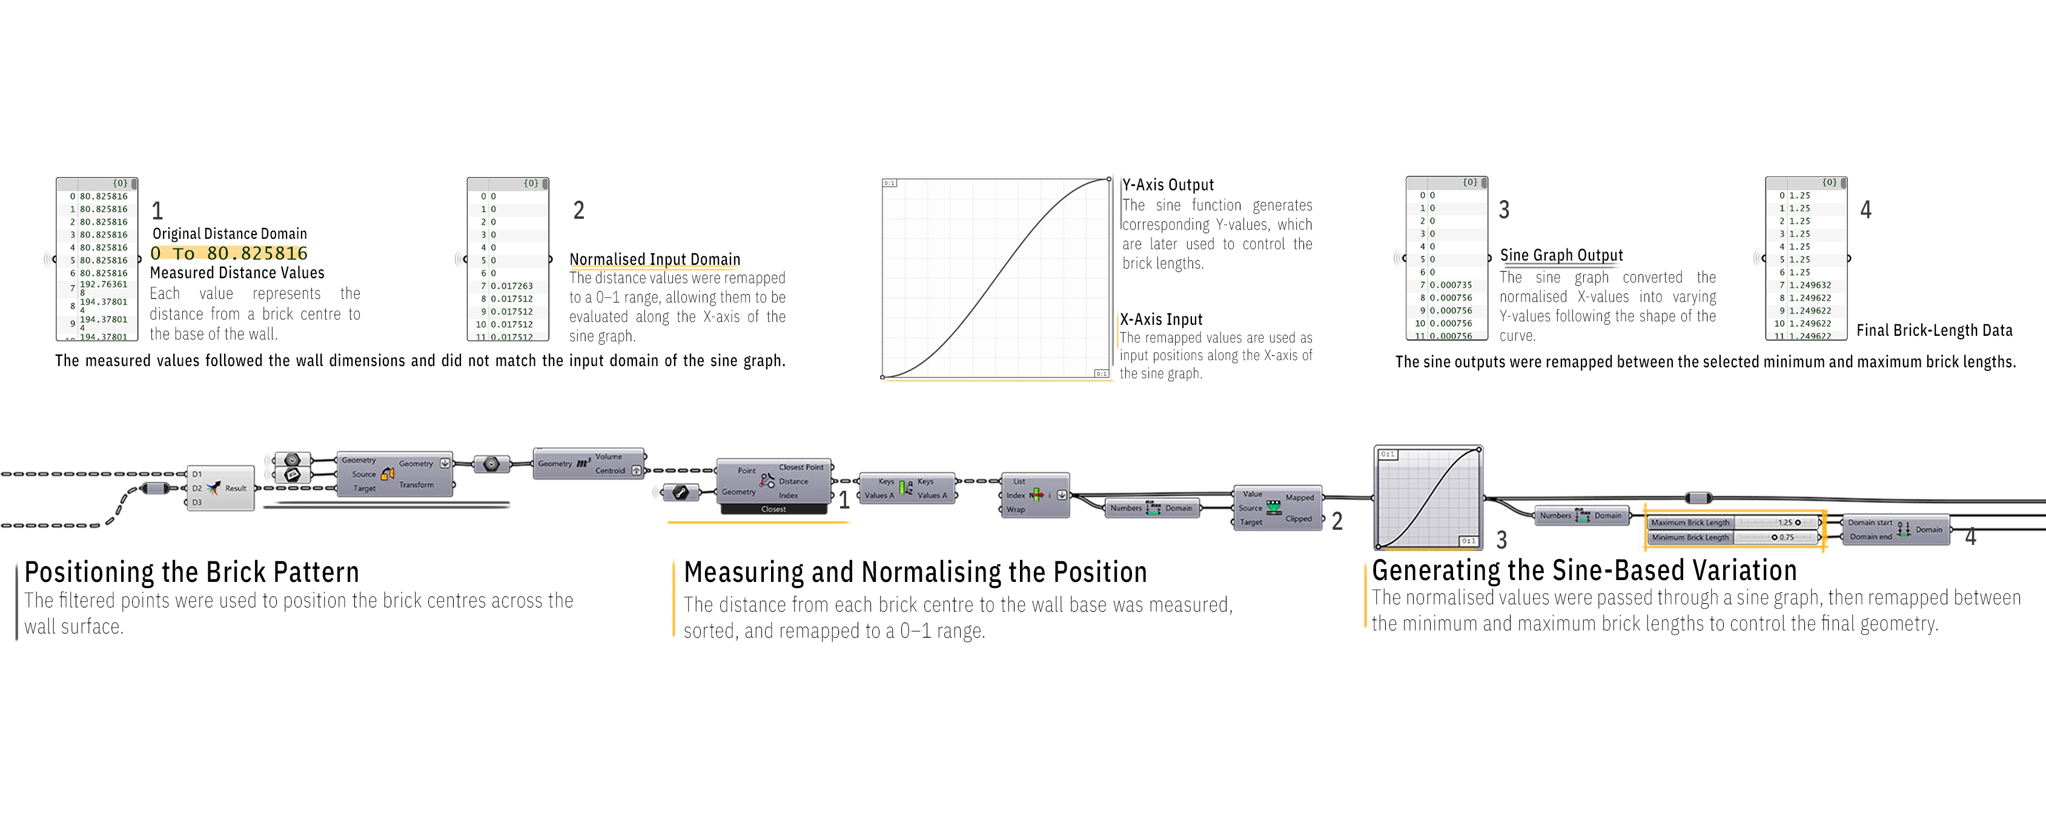
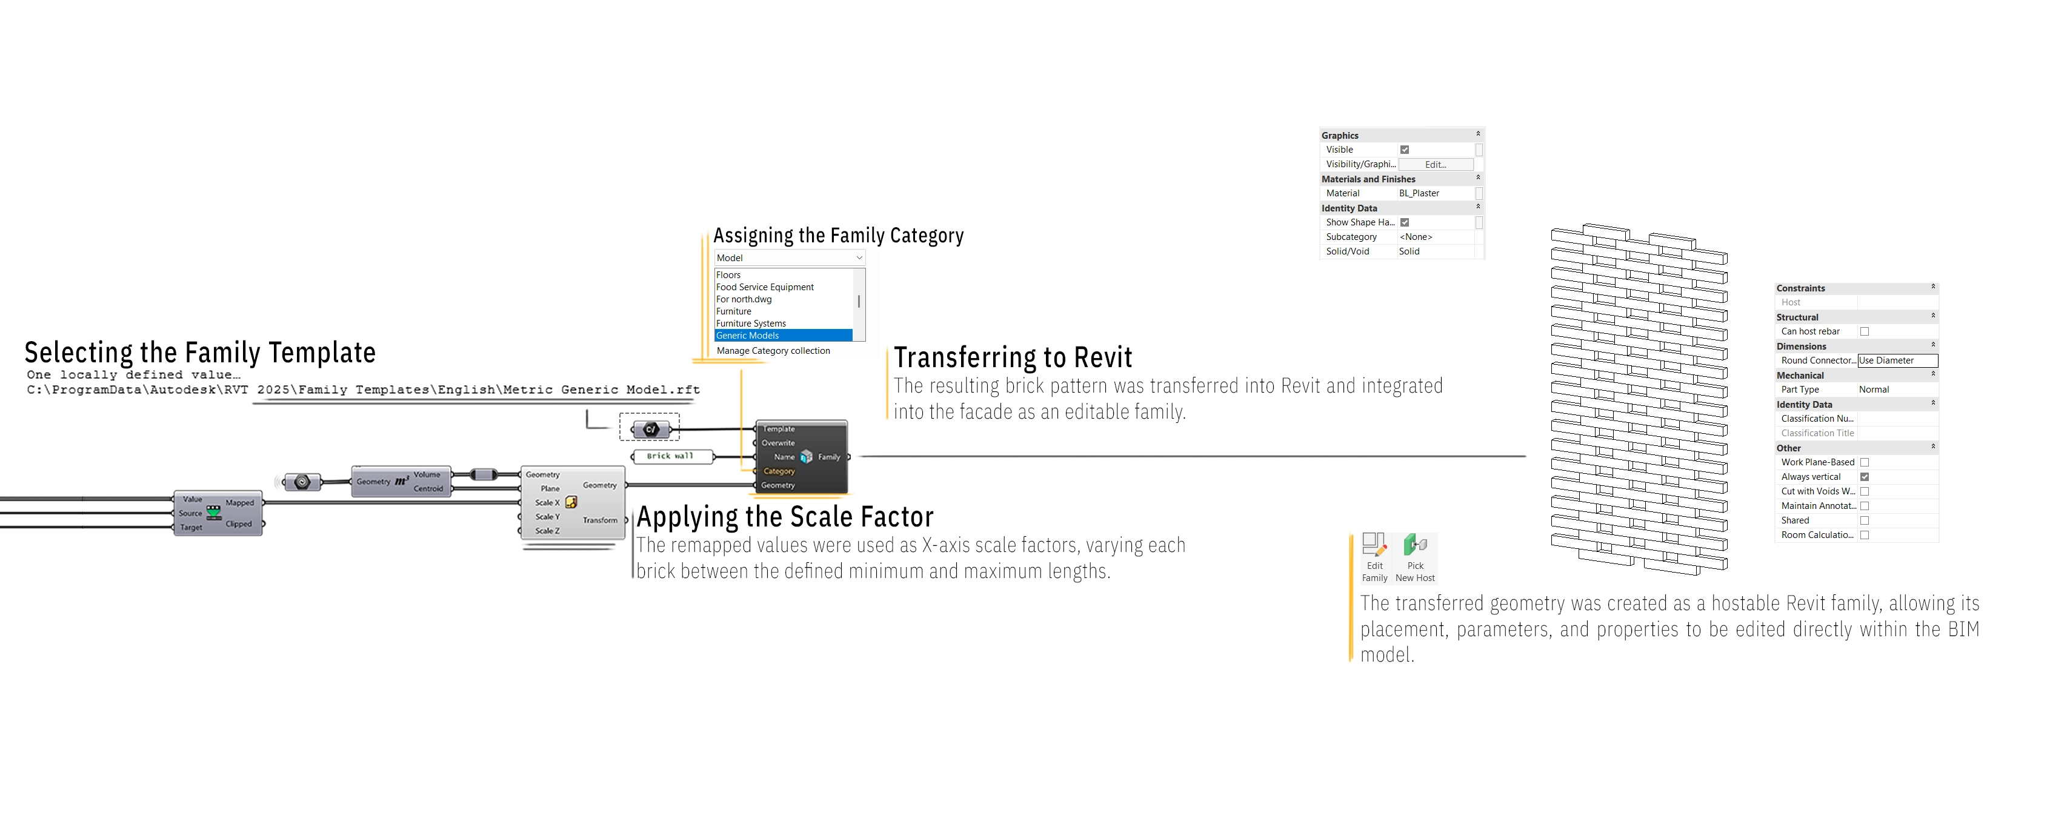
Facade Boundary and Brick Module: Establishing the facade boundary, brick module, and course spacing.